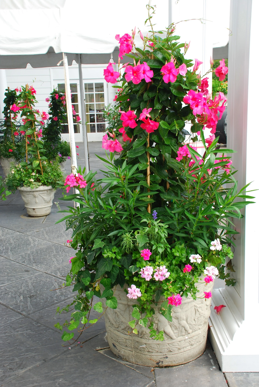
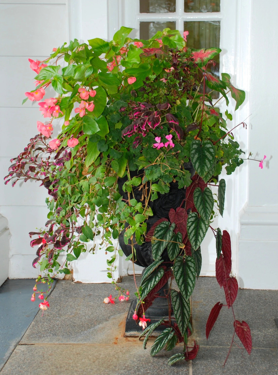
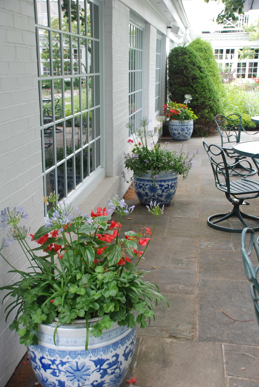
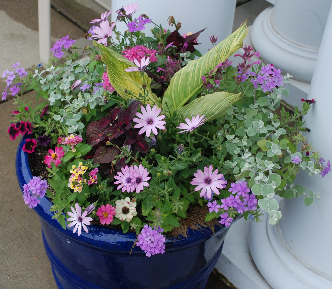
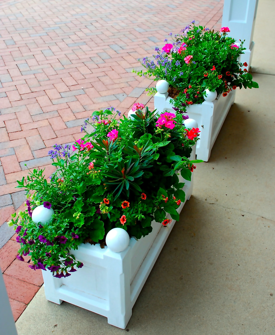
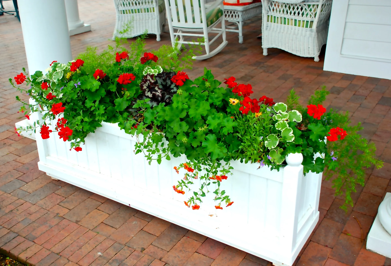
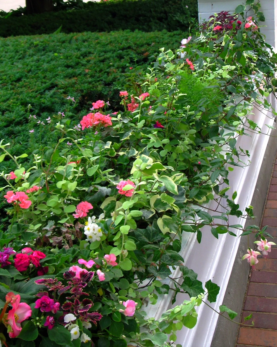
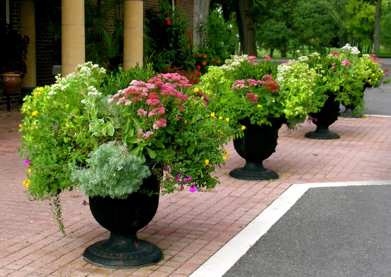
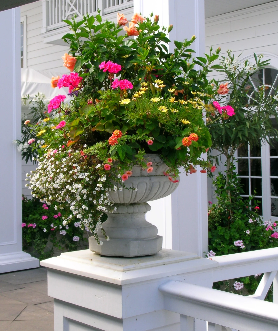
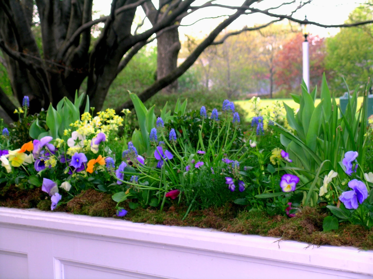
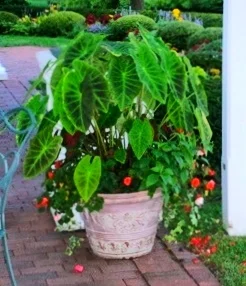
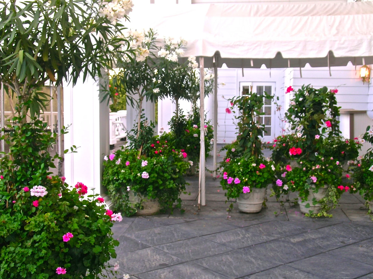
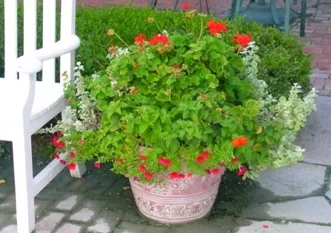
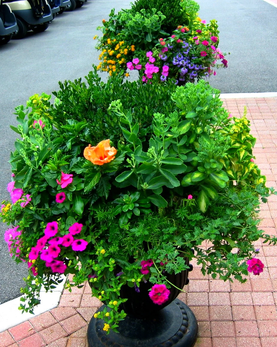
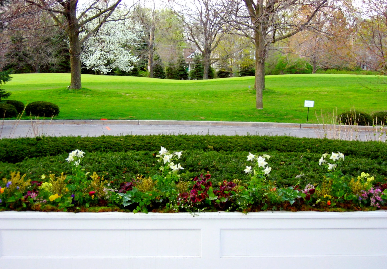
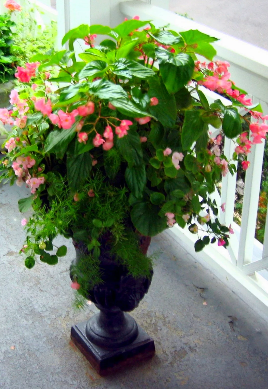
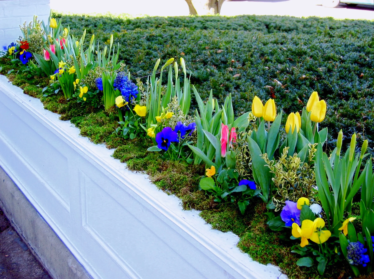
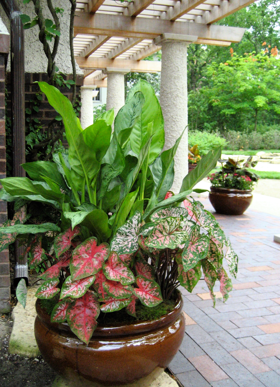
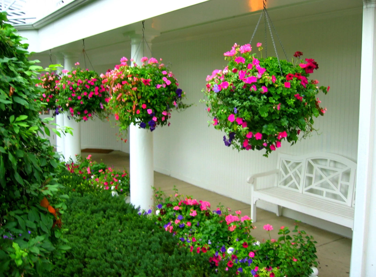
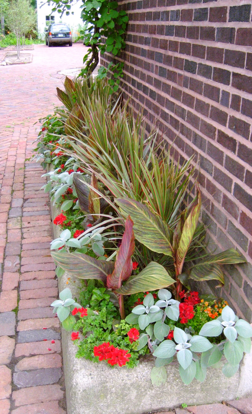
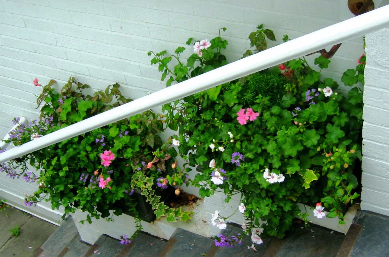
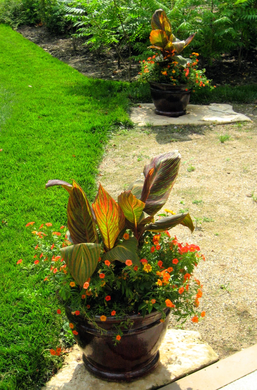
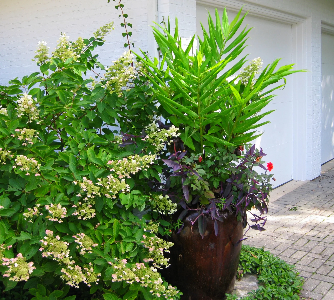
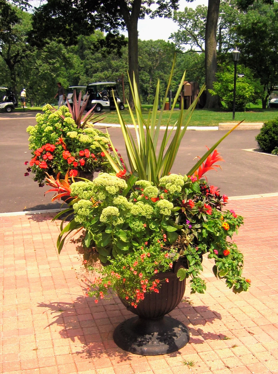
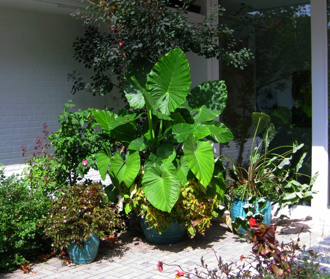
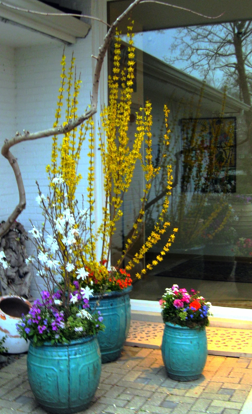
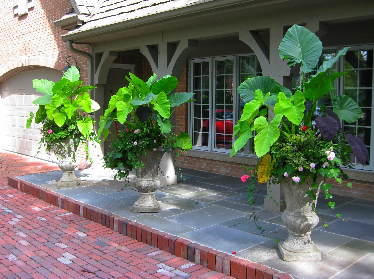
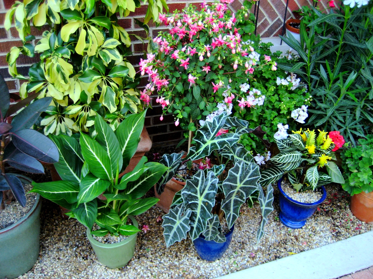
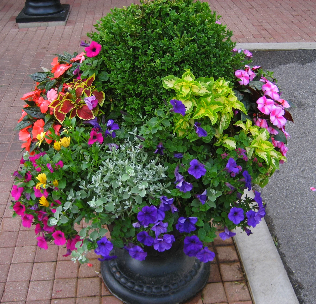
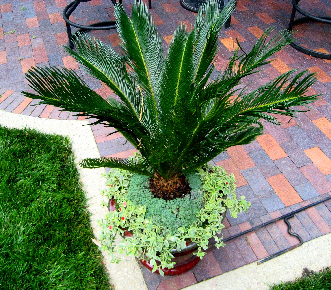
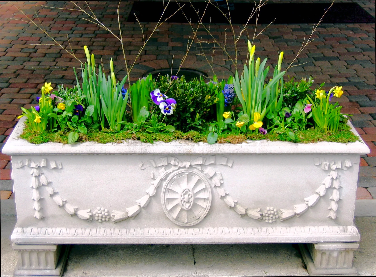
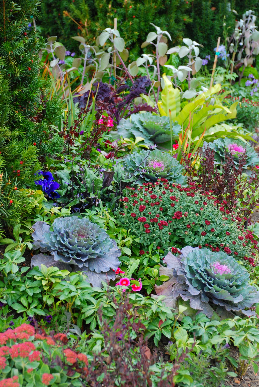
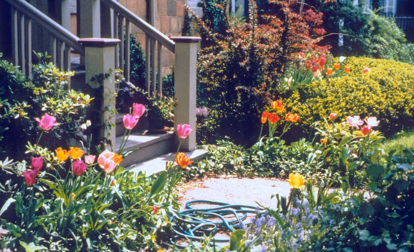
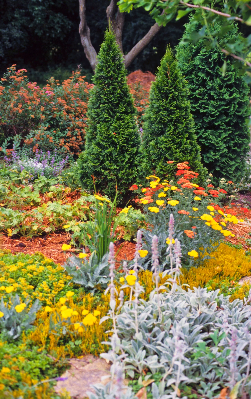
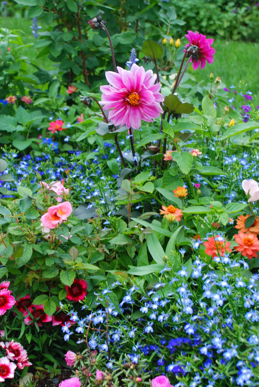
Container design is a speciality of ours. It completes gardens and offers gorgeous botanic options for any situation.
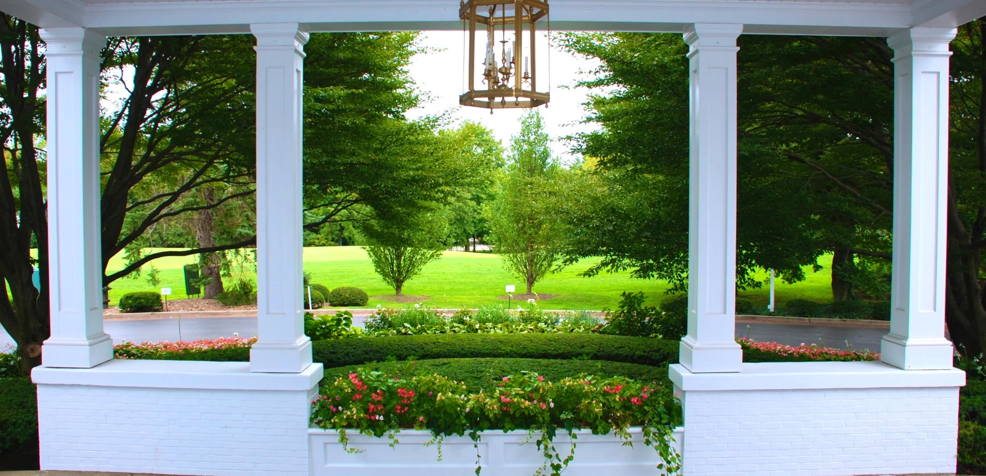
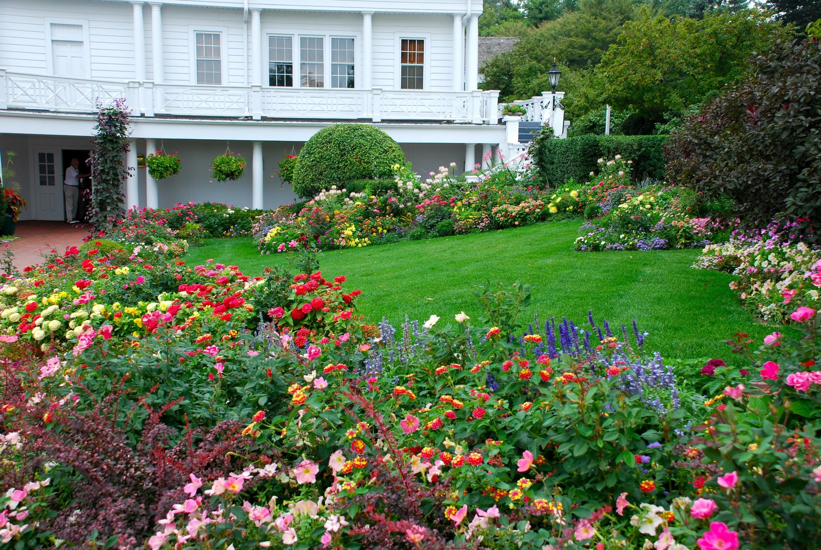
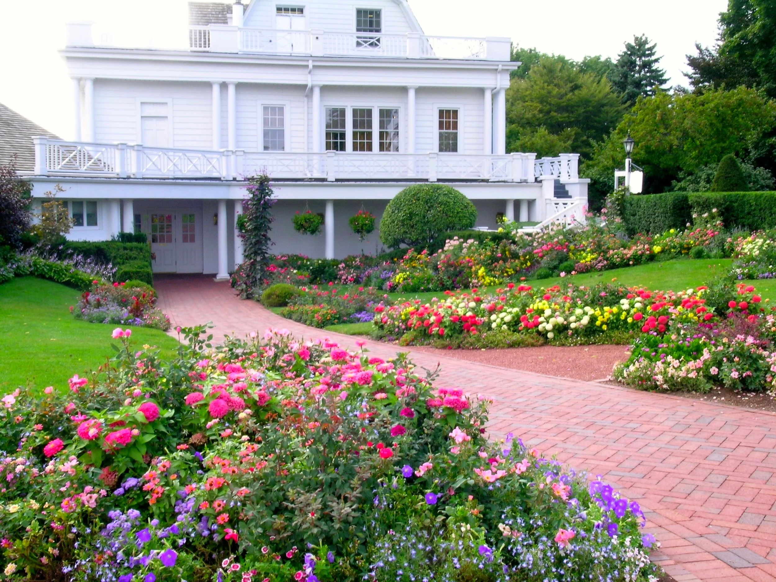
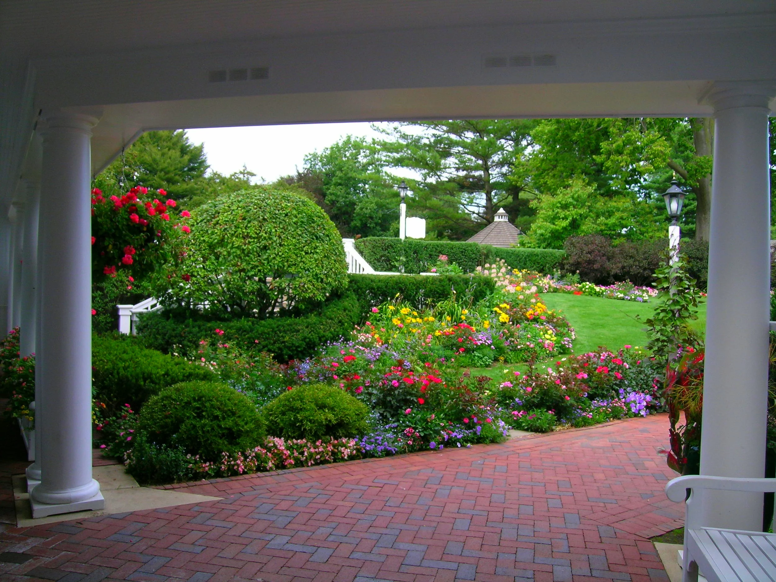
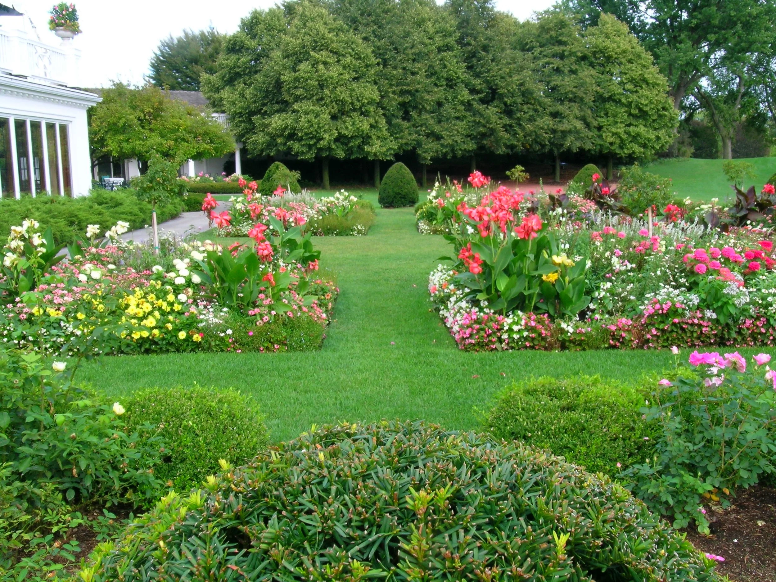
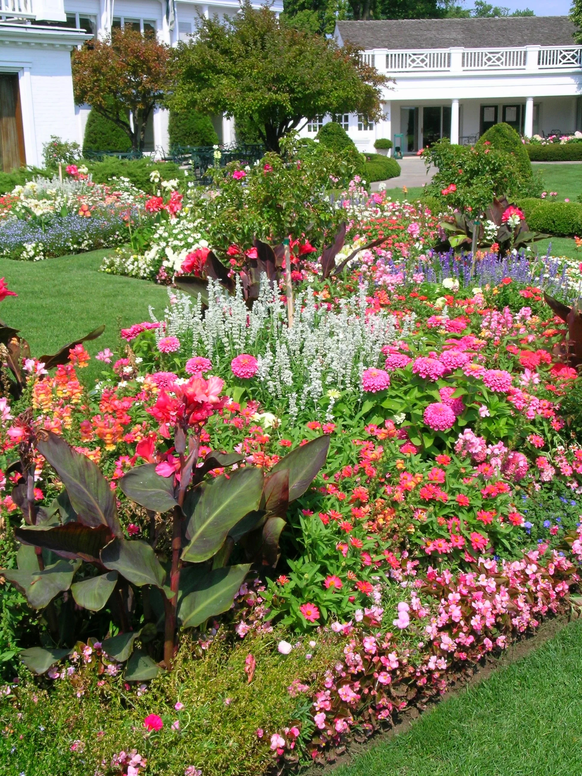
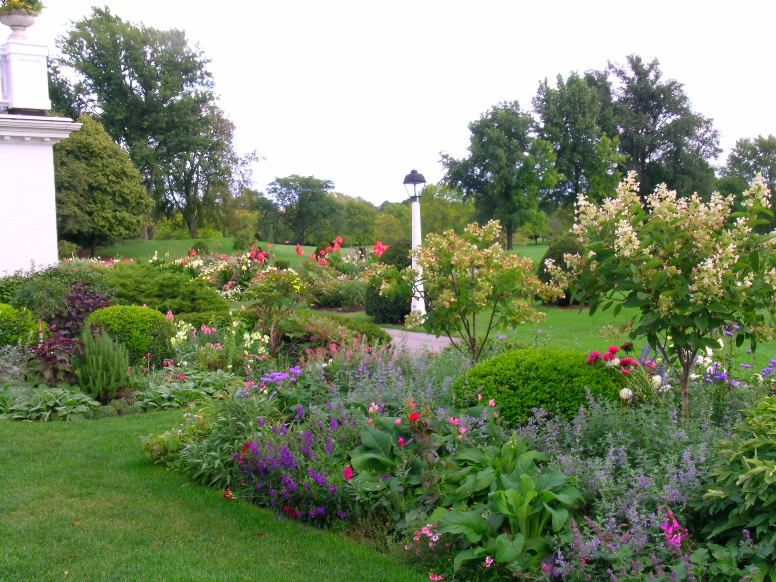
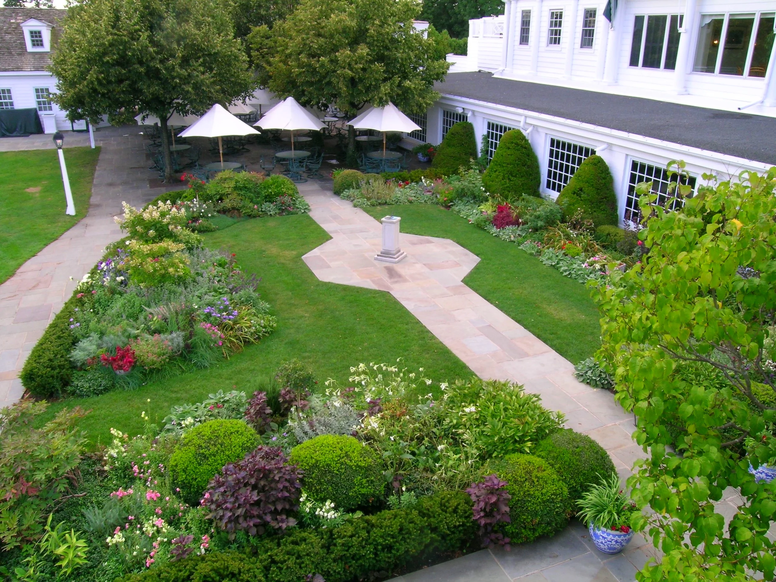
The clubhouse of Westmoreland Country Club in Wilmette, Illinois, is Dutch Colonial in style thereby providing the framework and theme for the renowned landscape we created. These gardens, lush with texture and flower, surrounded the clubhouse, making for a rich, gorgeous escape for Westmoreland members in all seasons and particularly in summer.
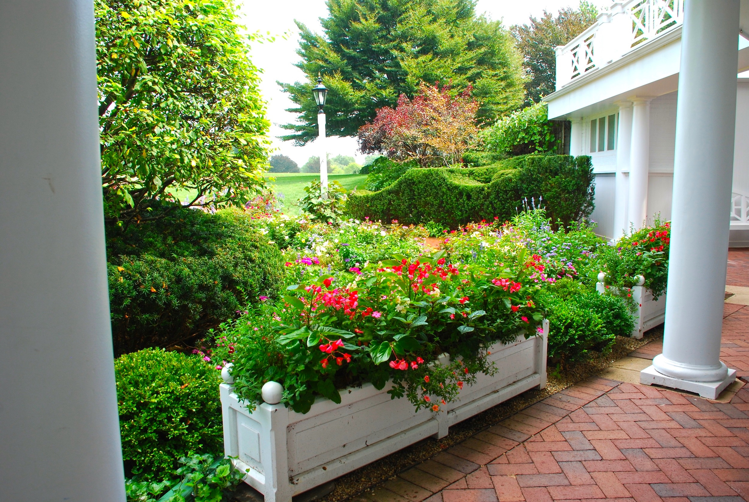
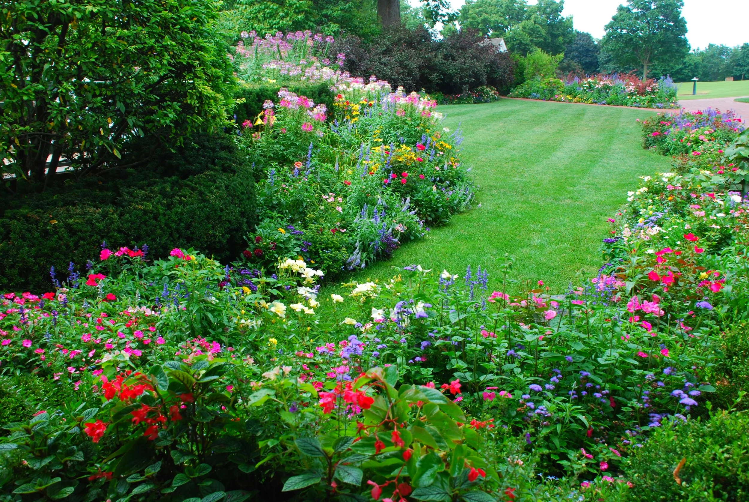
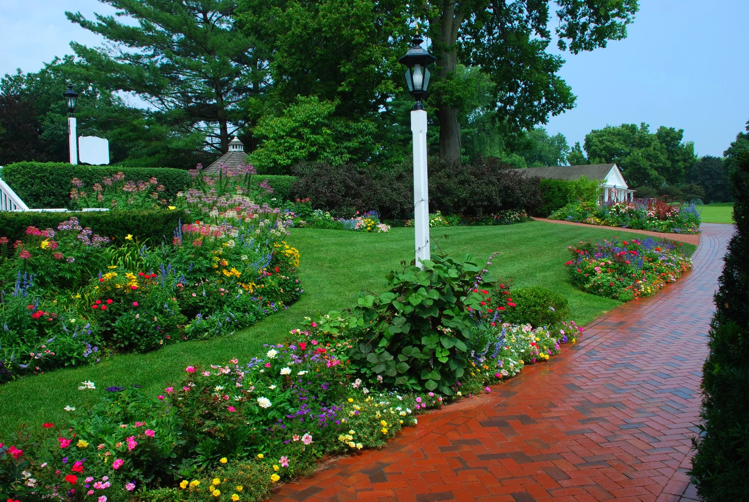
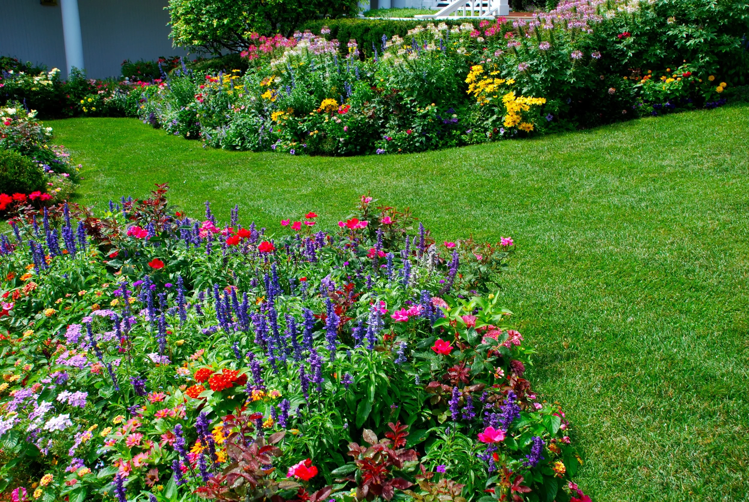
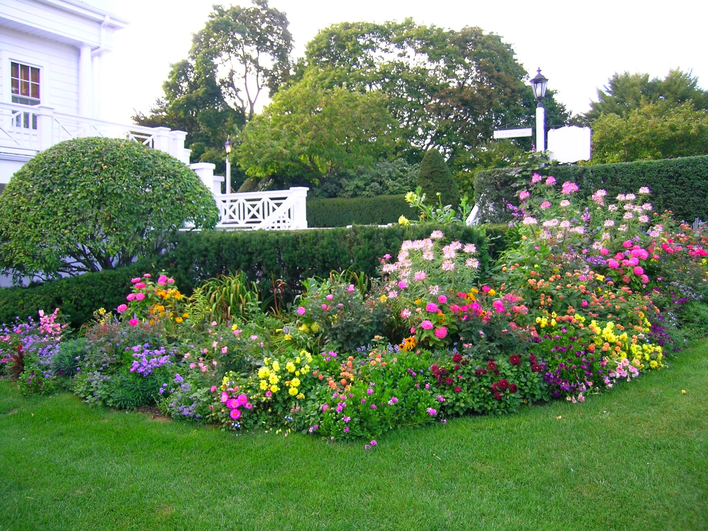
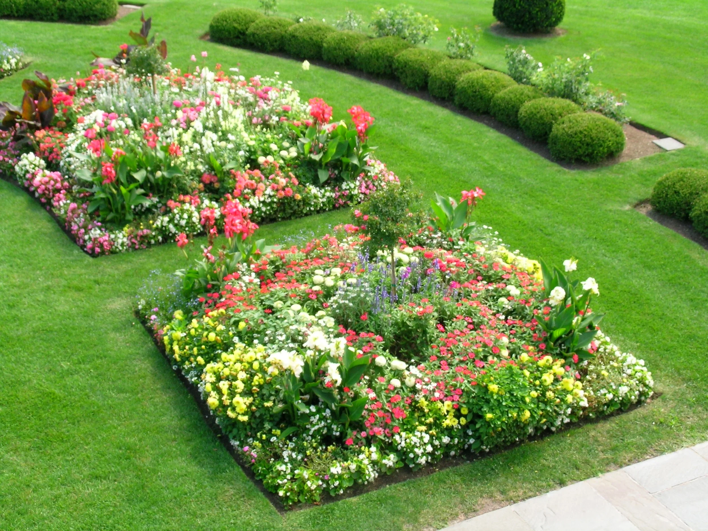
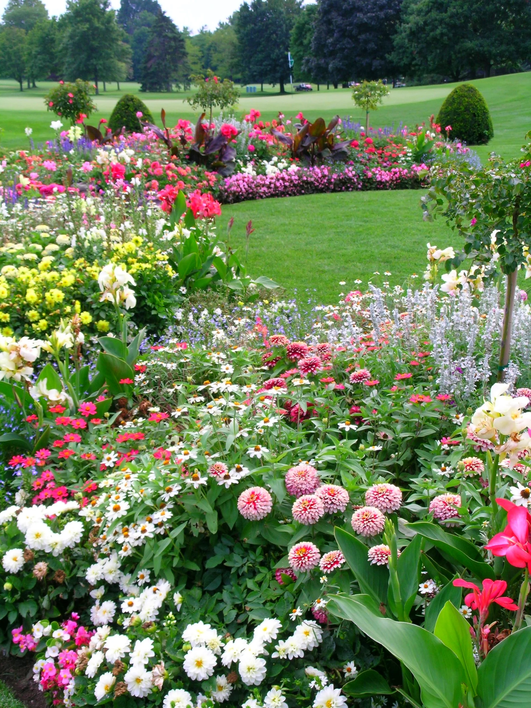
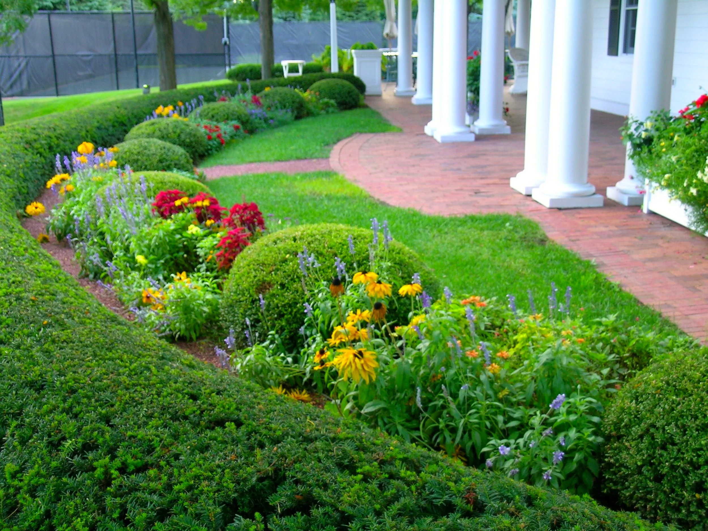
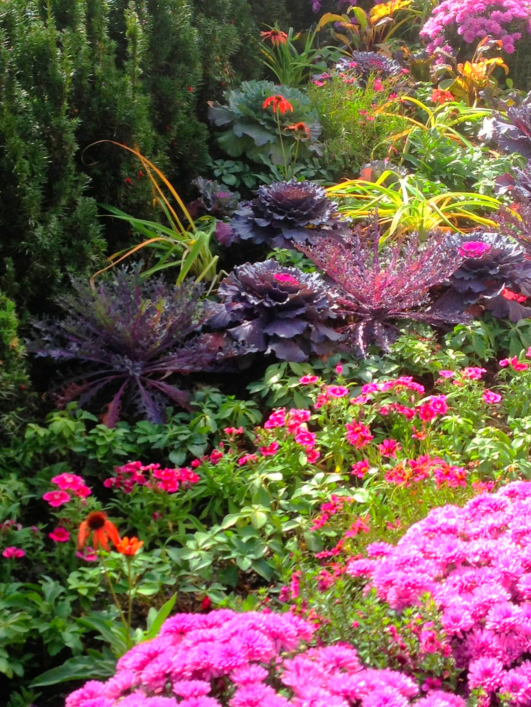
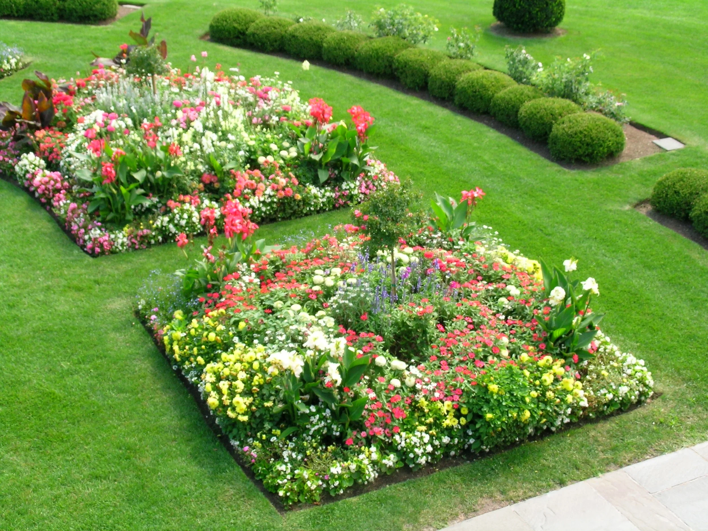
The tiered perennial and annual beds were meticulously designed to look soft, rich, and full without being messy. The stripes of color and confetti of blooms is truly an amazing sight to behold and sets off the richness of the green lawn in between.
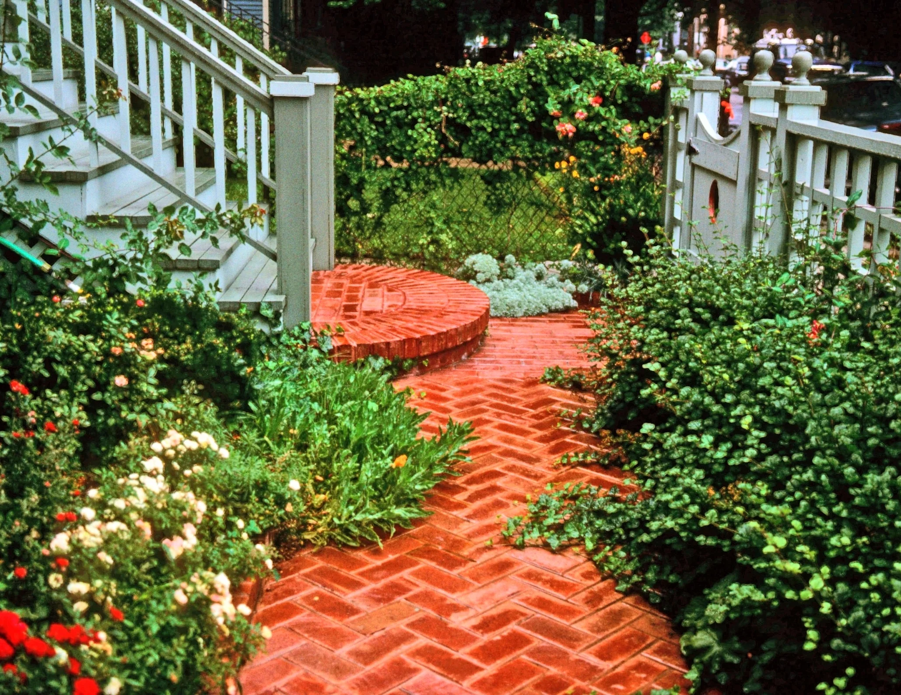
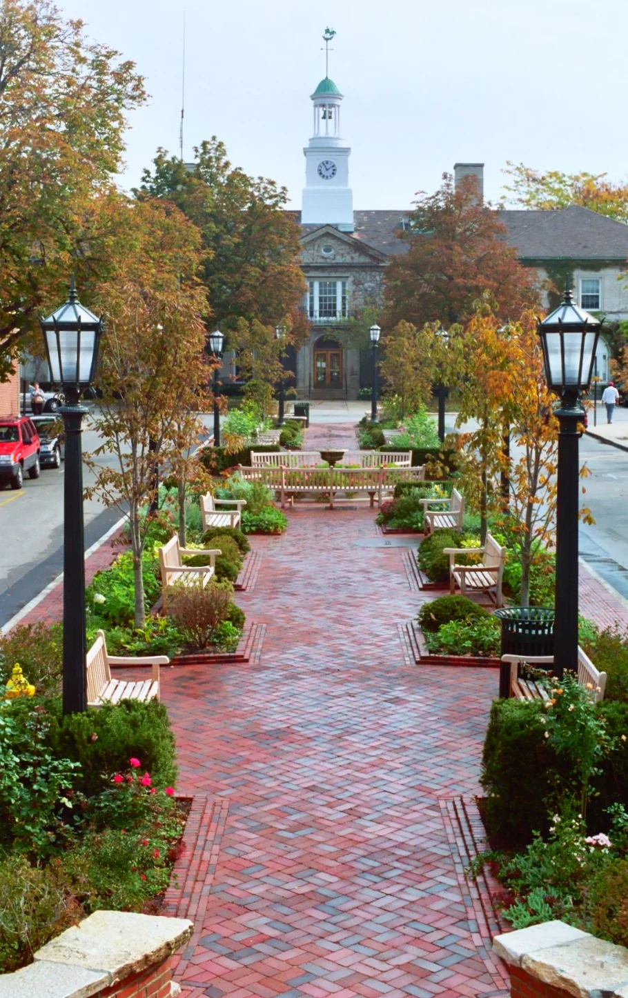
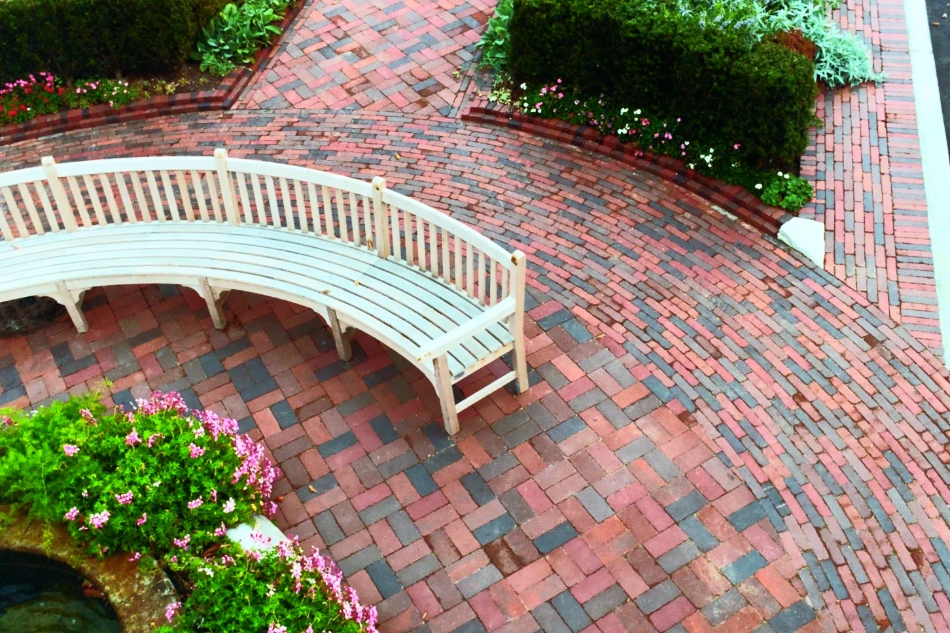
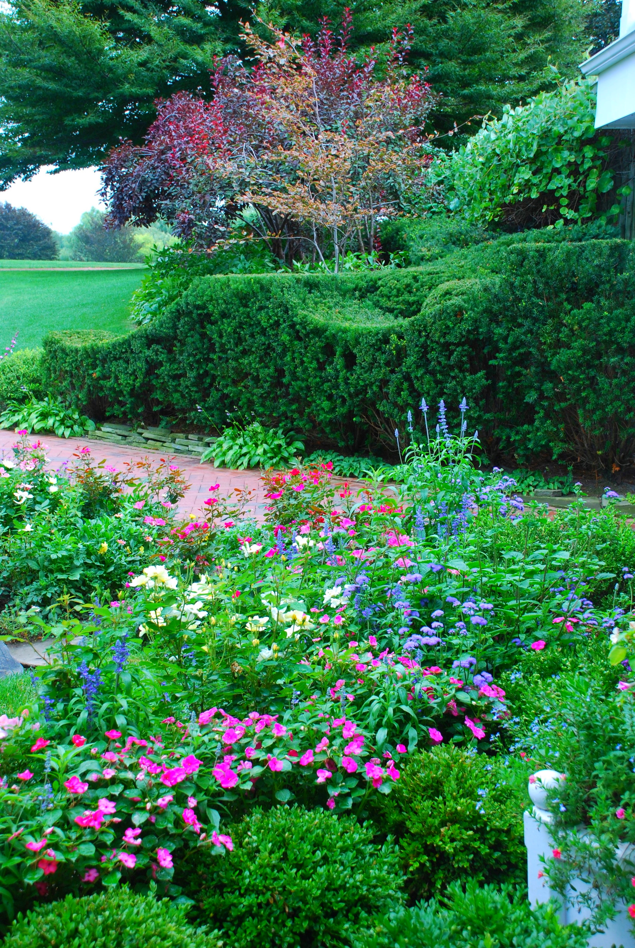
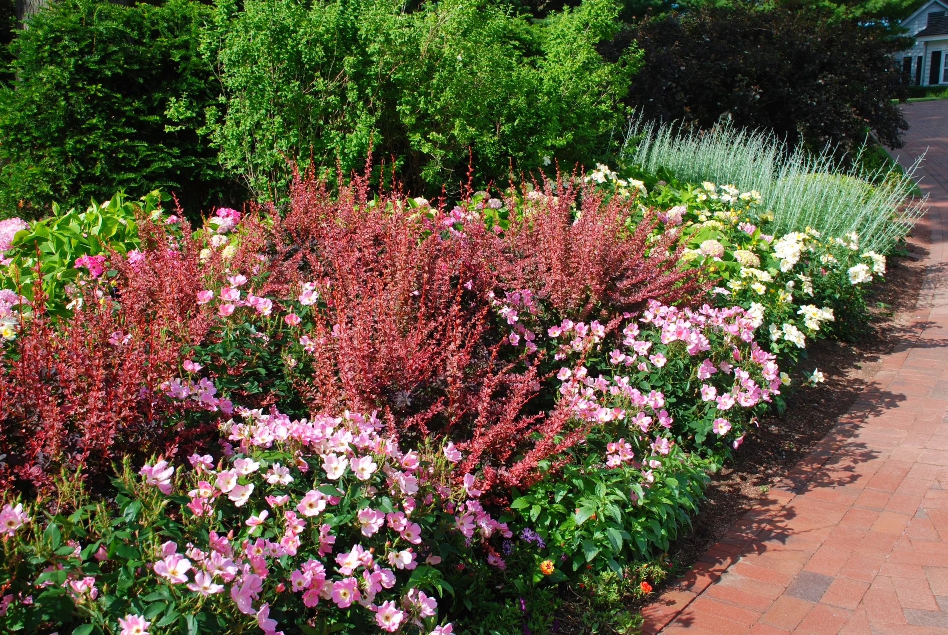
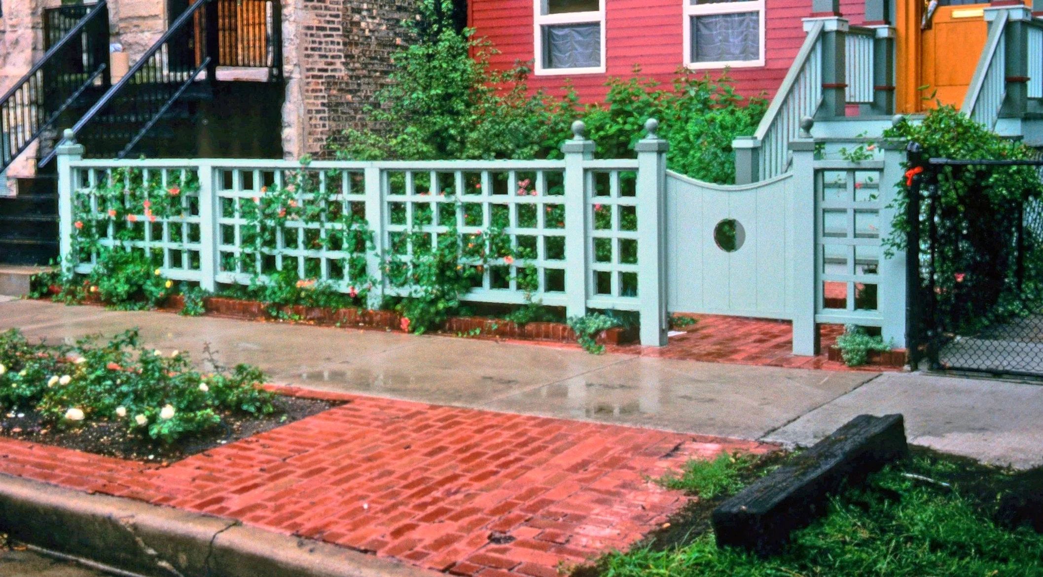
Don't underestimate the power of real brick vs. pavers. The elegance and quality of real brick is well worth the initial cost. As is shown here, delightful brickwork can be the perfect complement to flower beds and provides a wonderful, easy path.
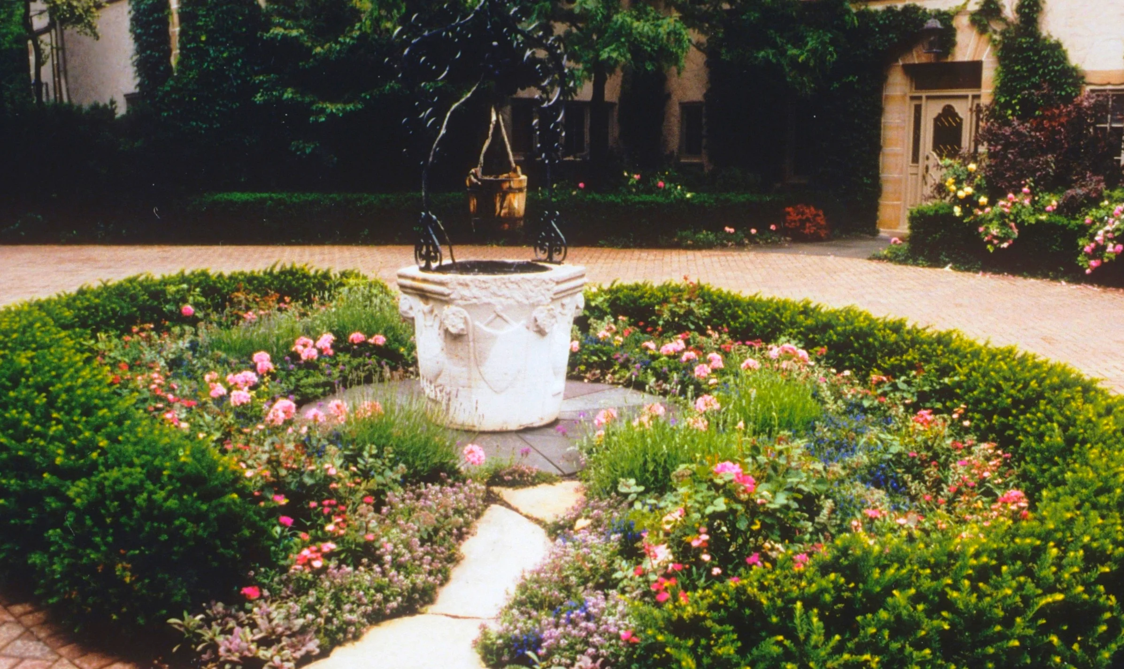
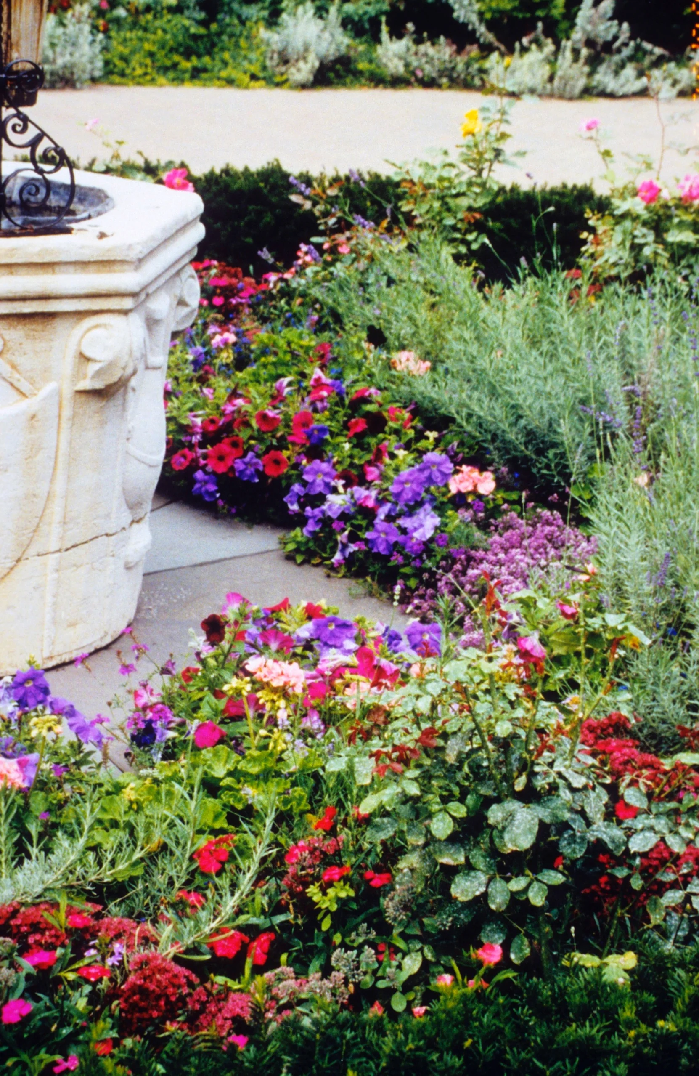
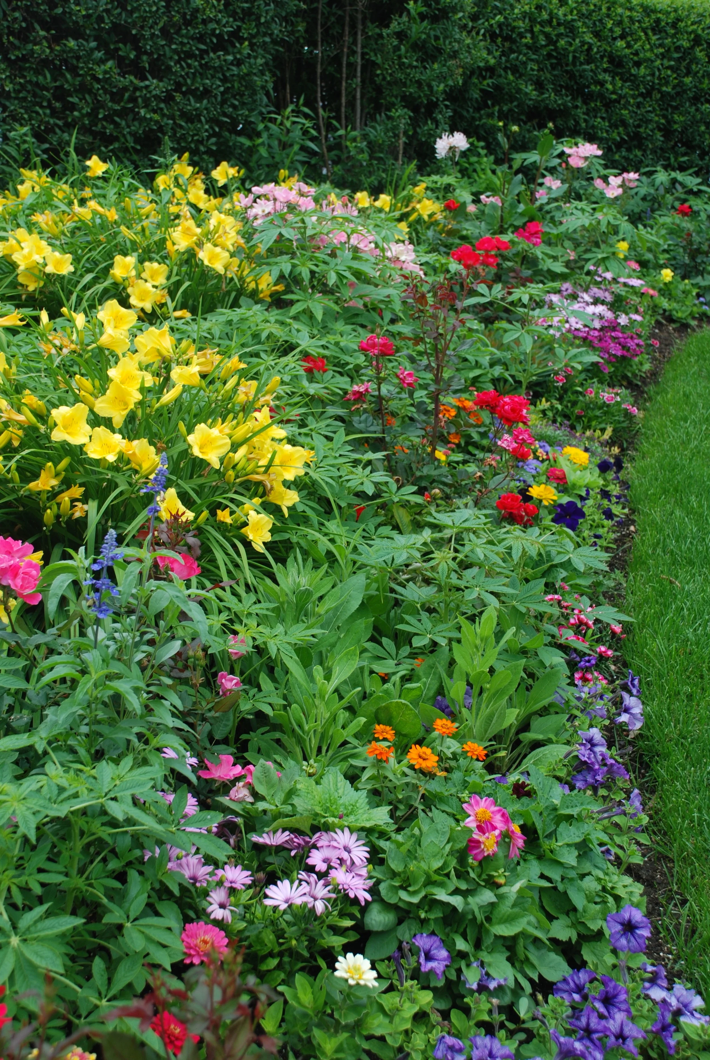
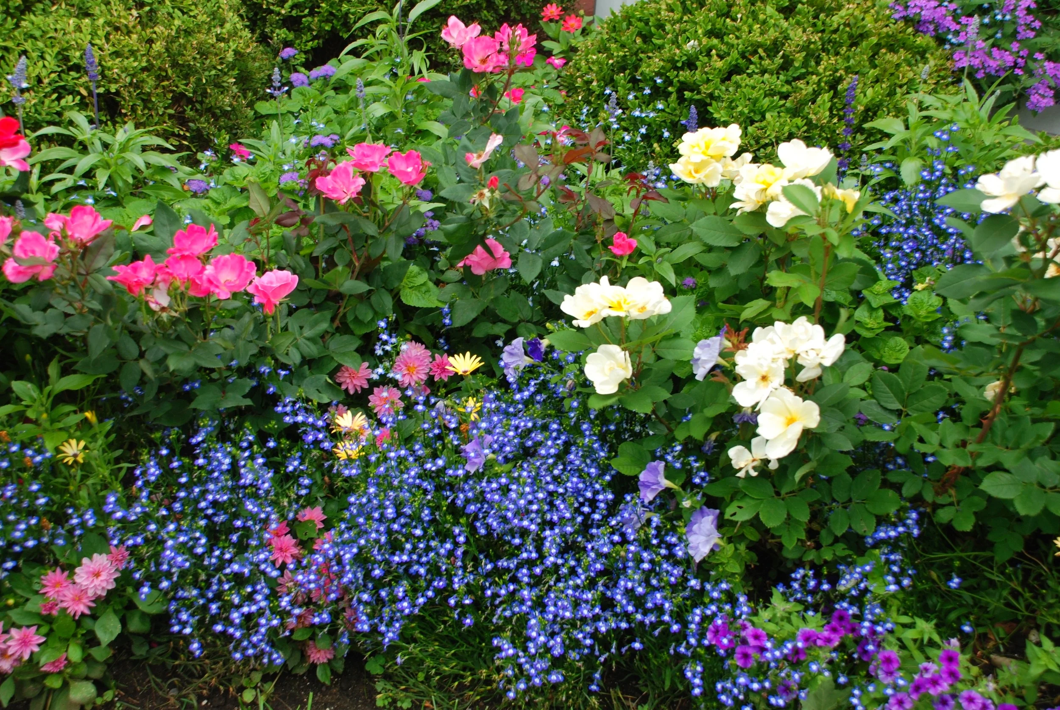
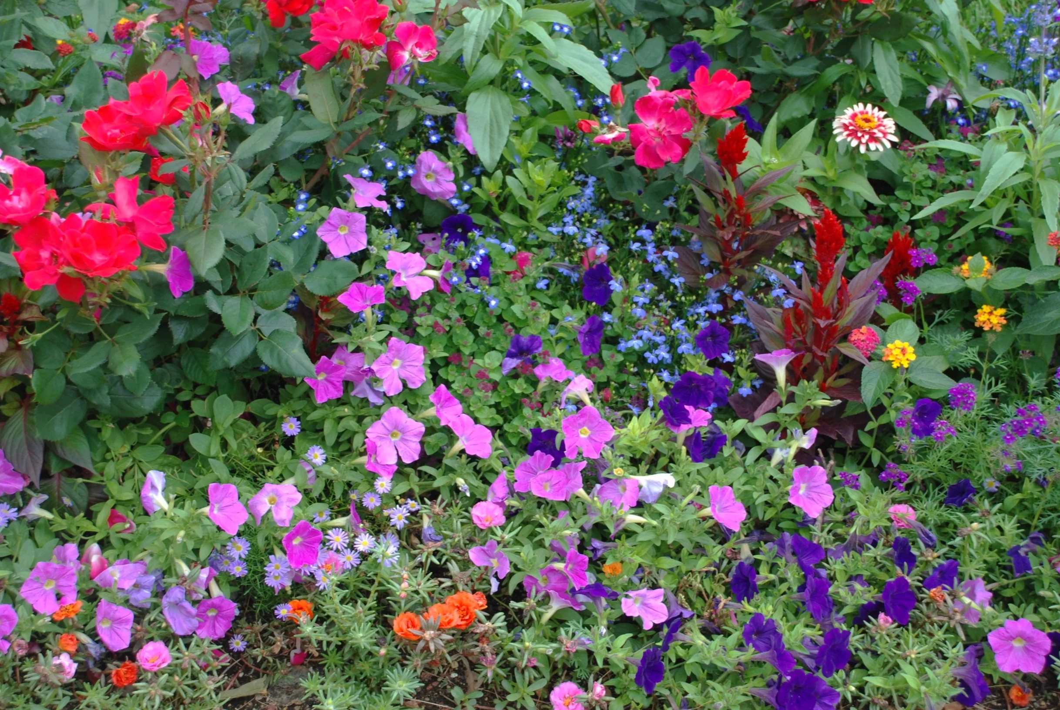
The theme for the colors of the plants here was "rainbow." We selected a complementary array of roses and then filled in with annuals and perennials between, running from warm to cool colors.
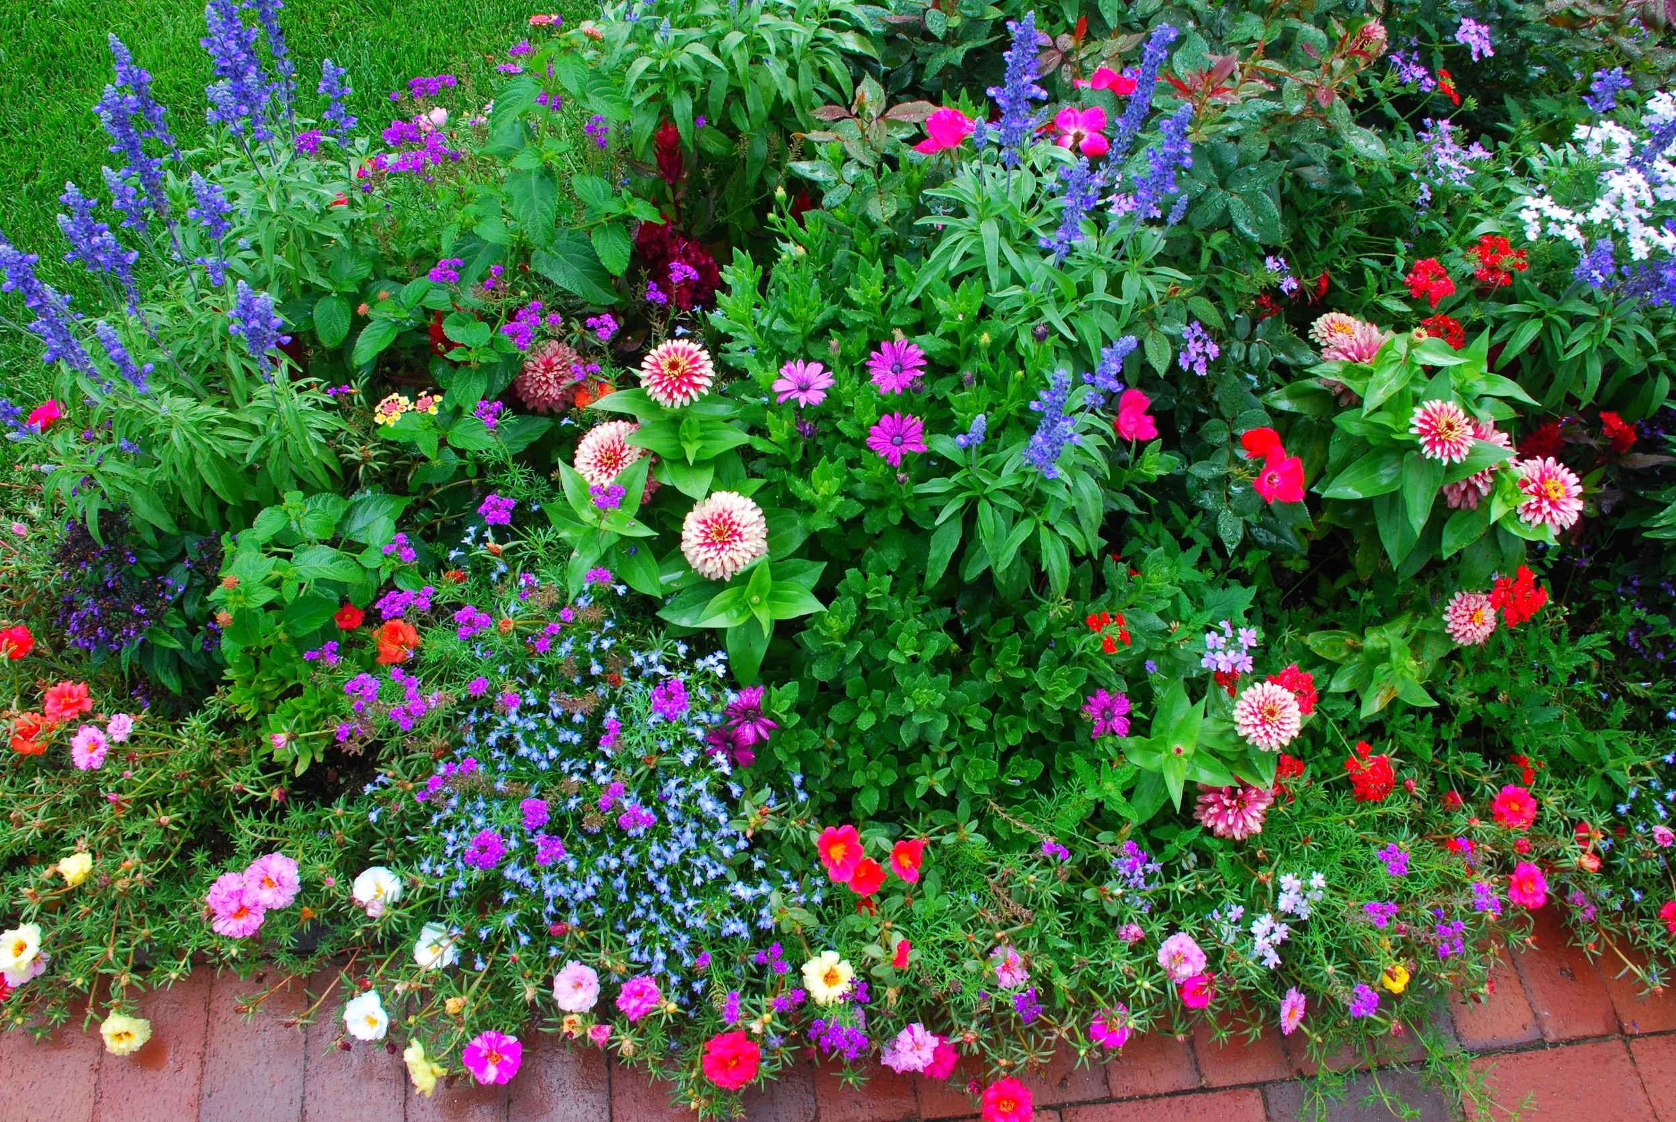
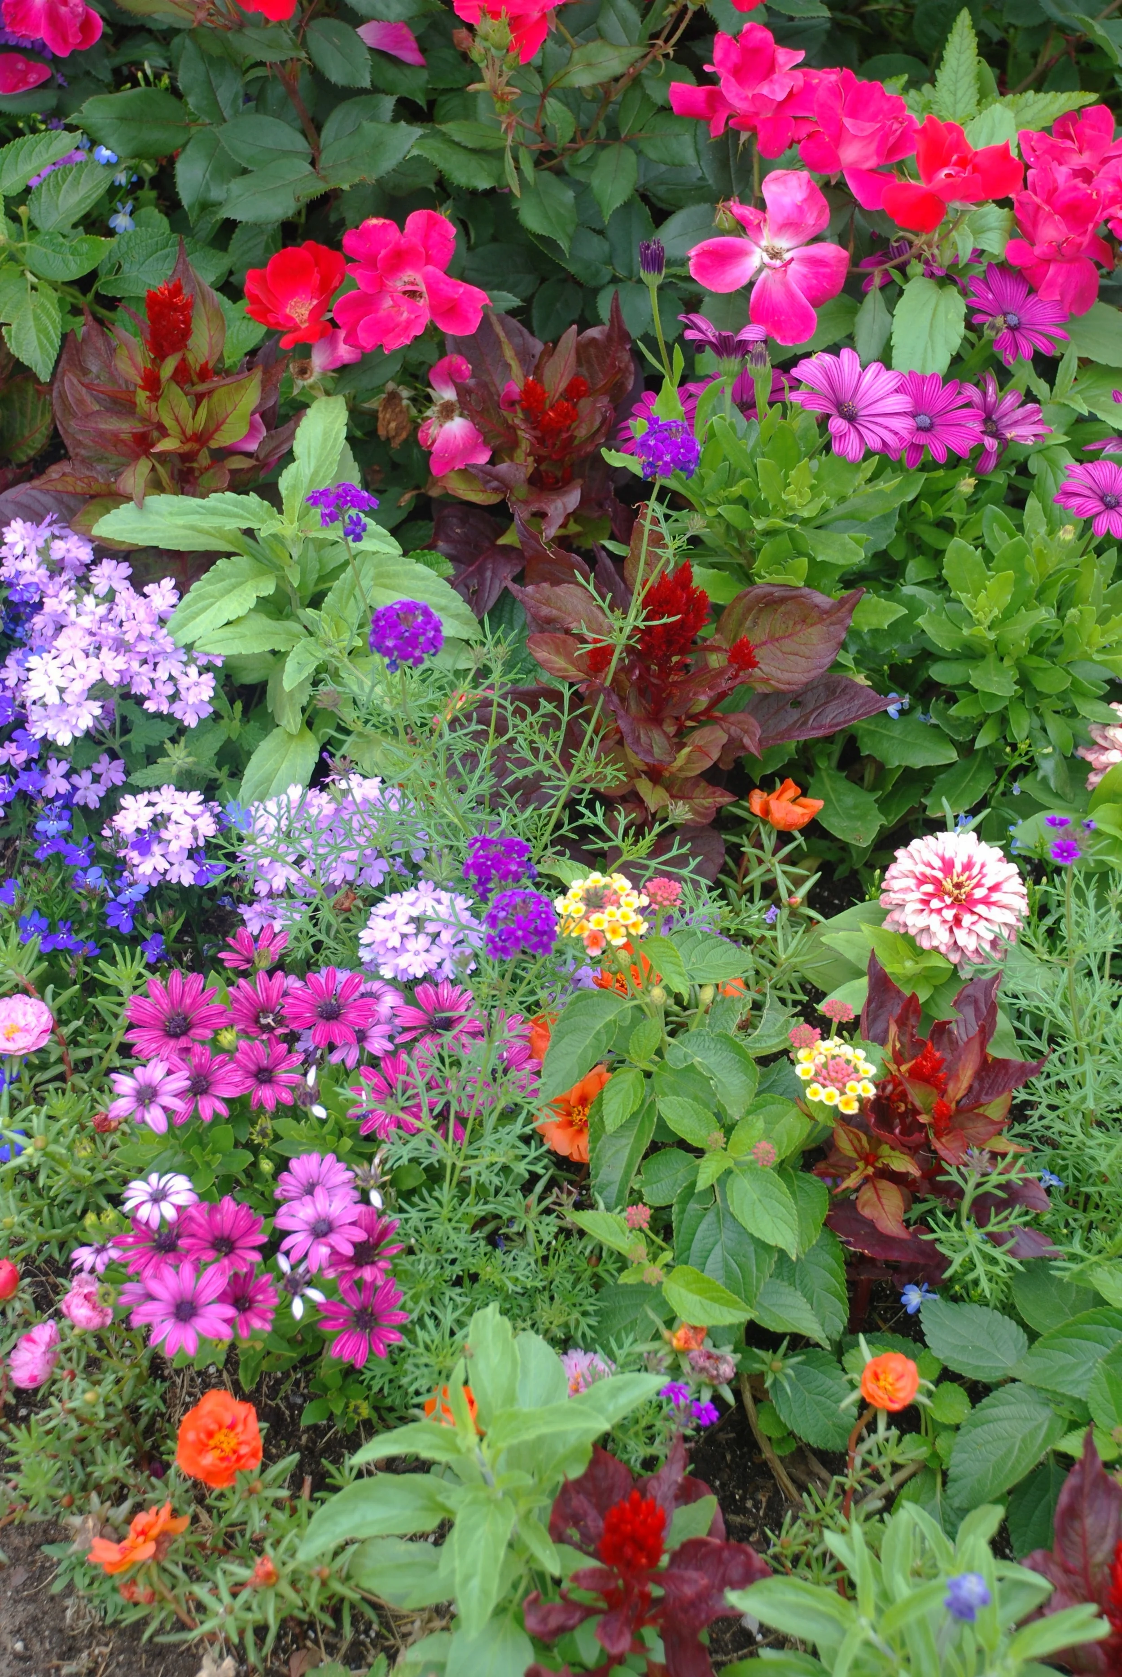
Featured here are dahliettas, portulaca, lobelia, saliva farinacea, osteospermum, and heliotrope around 'Carefree' roses.
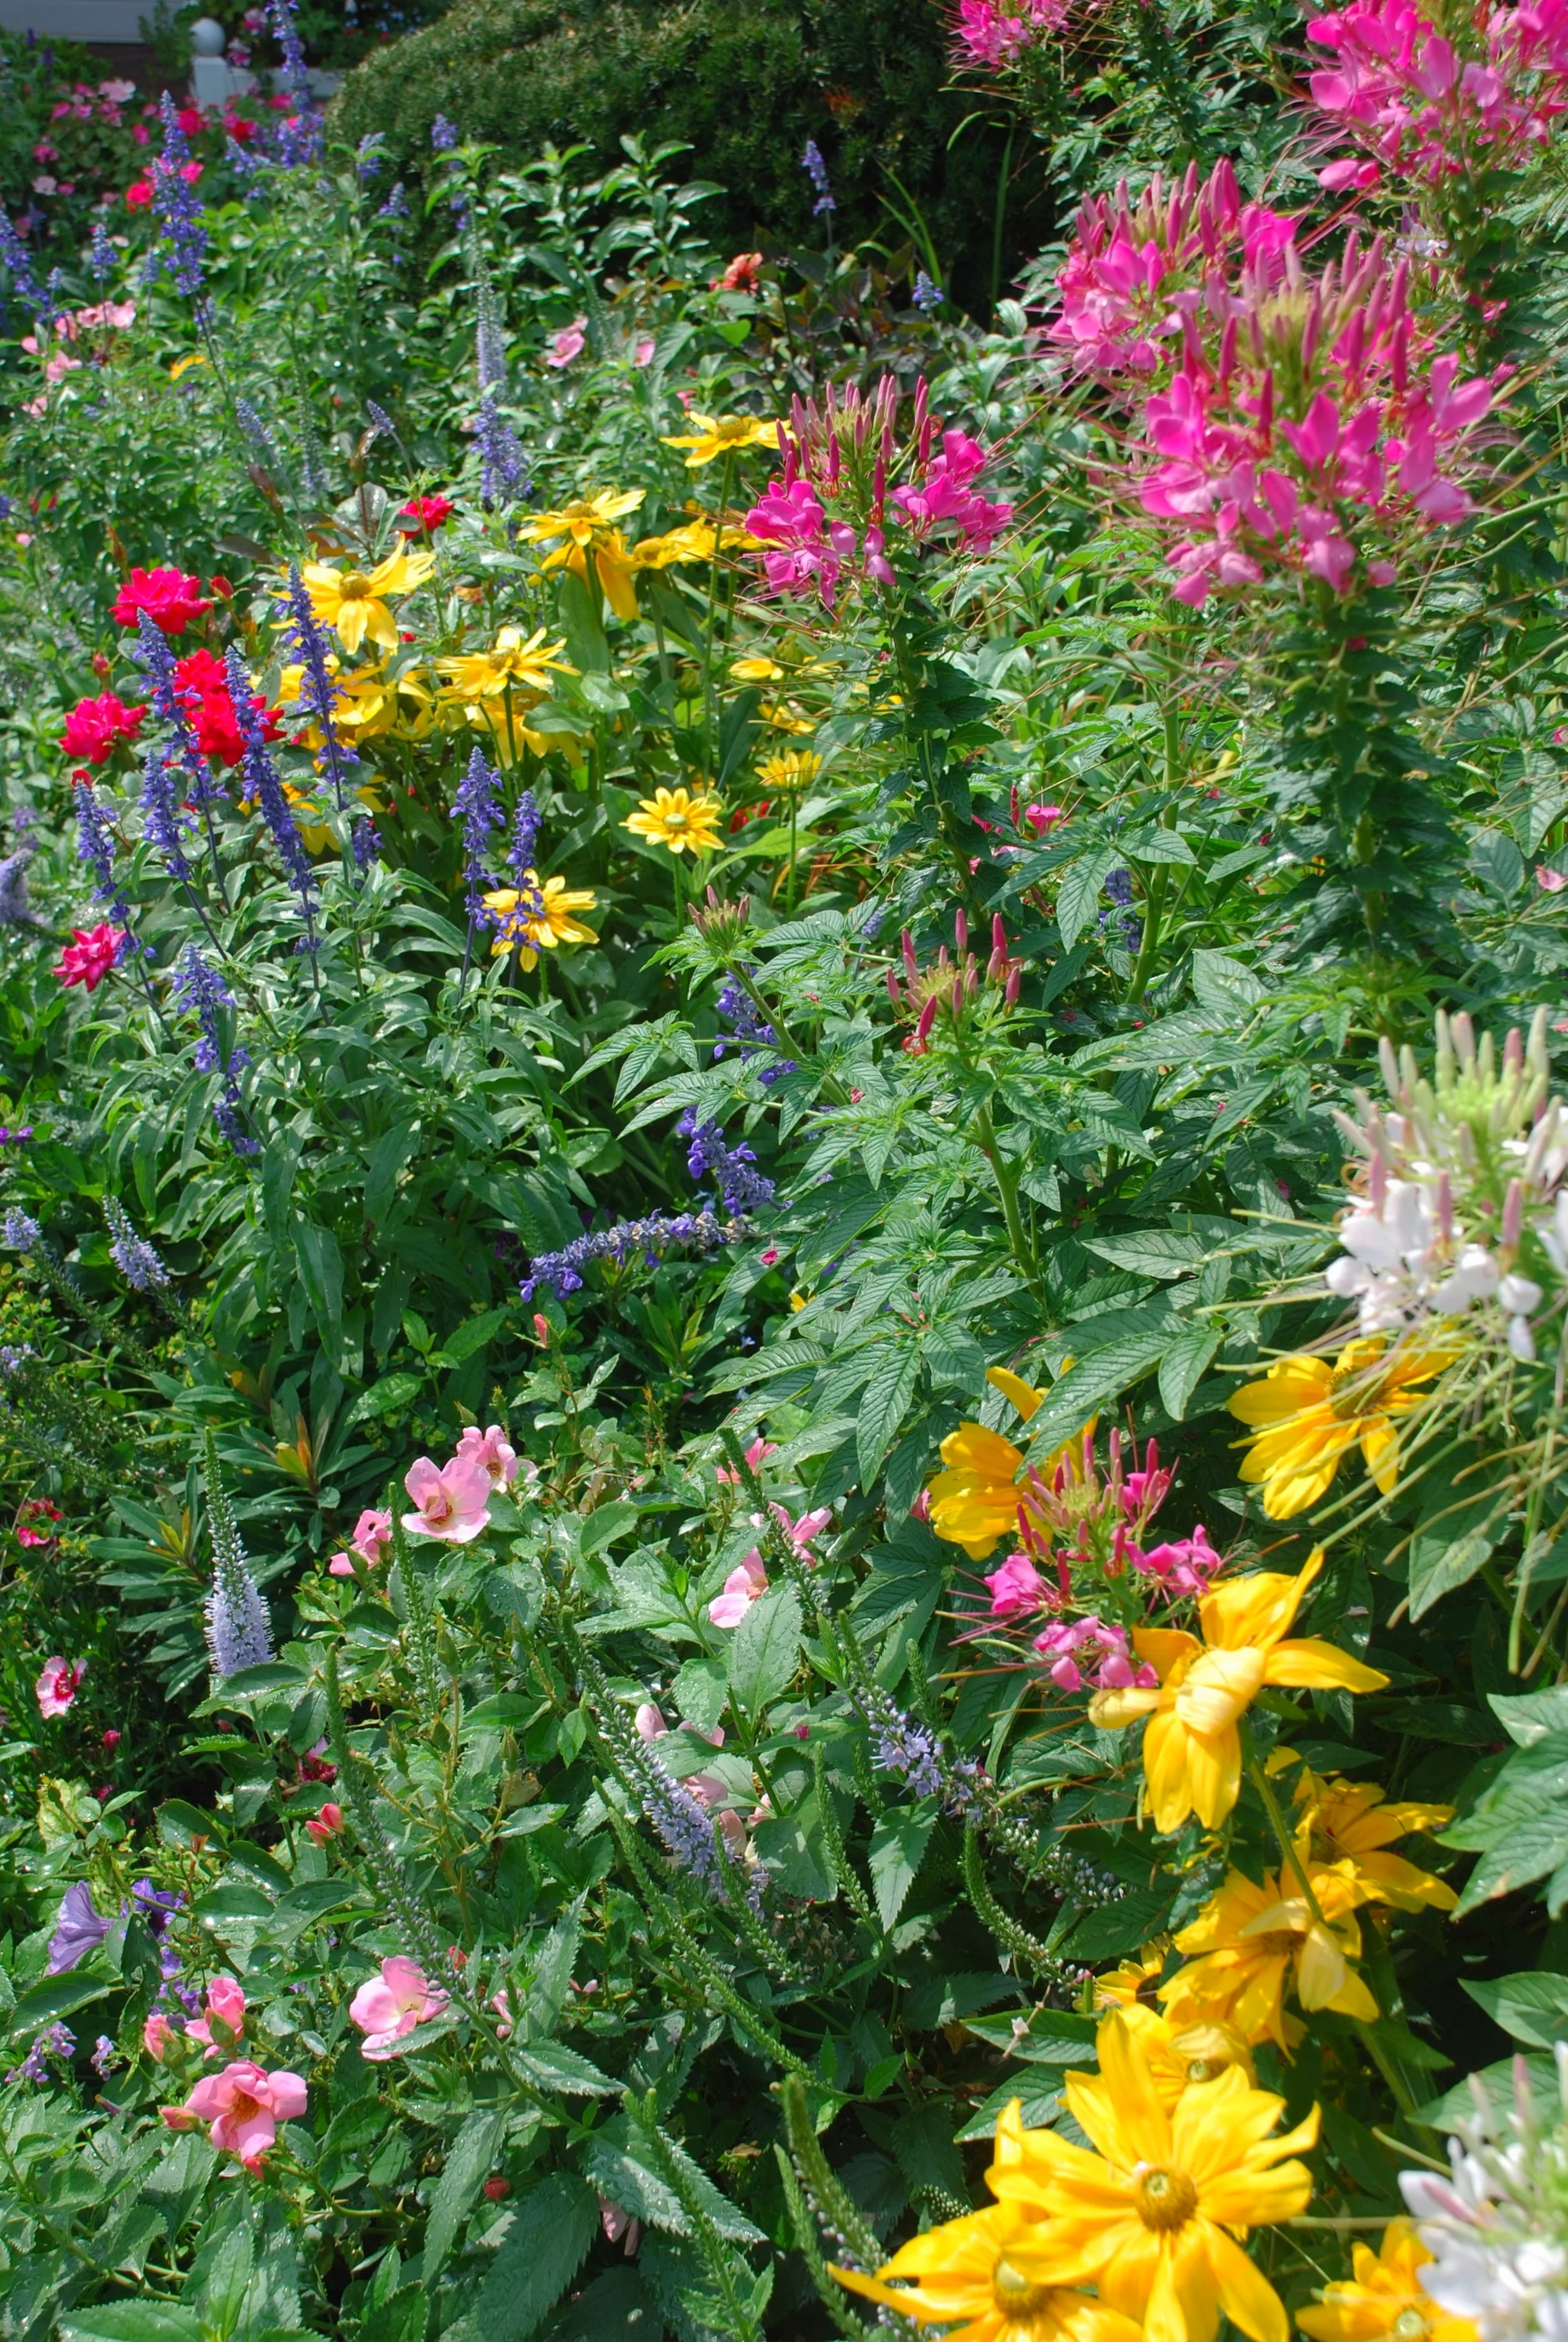
The mix of warm and cool colors here and variation of texture makes for surprising delight all summer long for passersby.
The flounces and fluffiness of the blooming perennials, annuals and roses are arranged in different heights to add depth the landscape in front of the structural hedge behind.
Such delight is offered by the variety and interest of the flowers waving in and out of the lawn.
The sweeps of flowers one walks through en route to the locker room from the first tee are so exuberant in their color and texture that one is reminded of Paris' Jardin du Luxembourg.
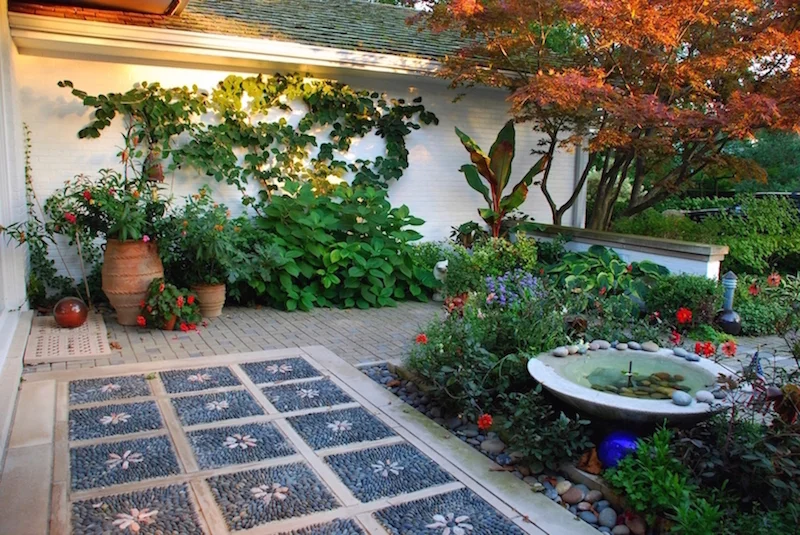
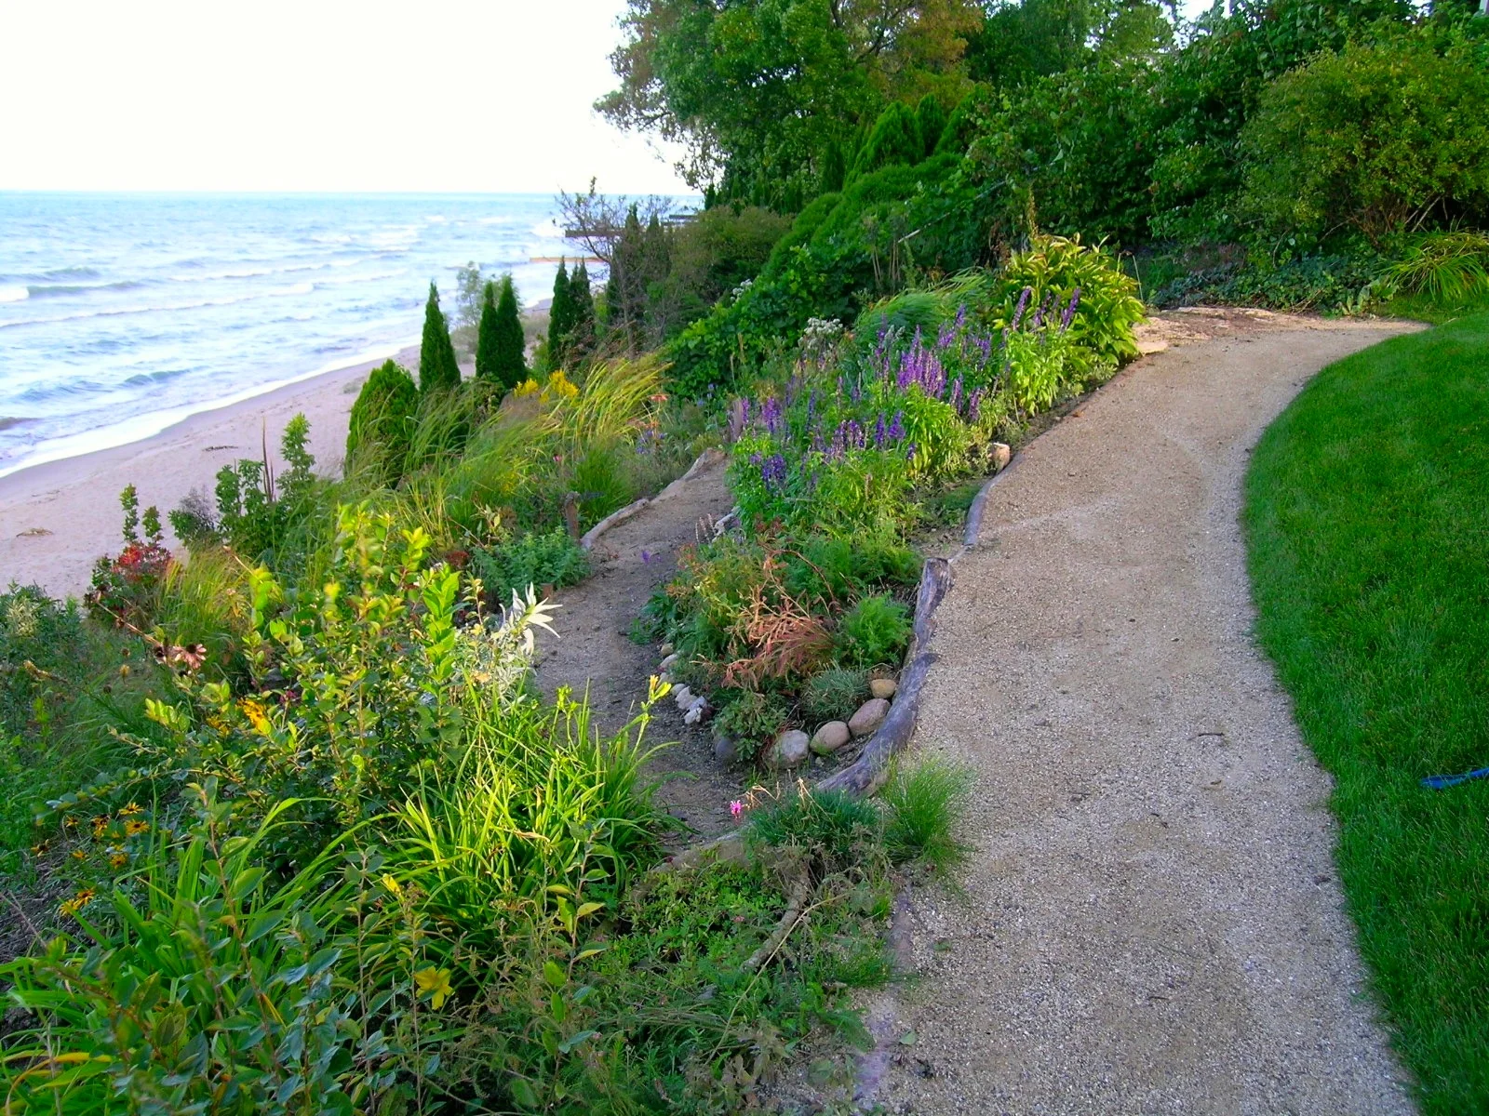
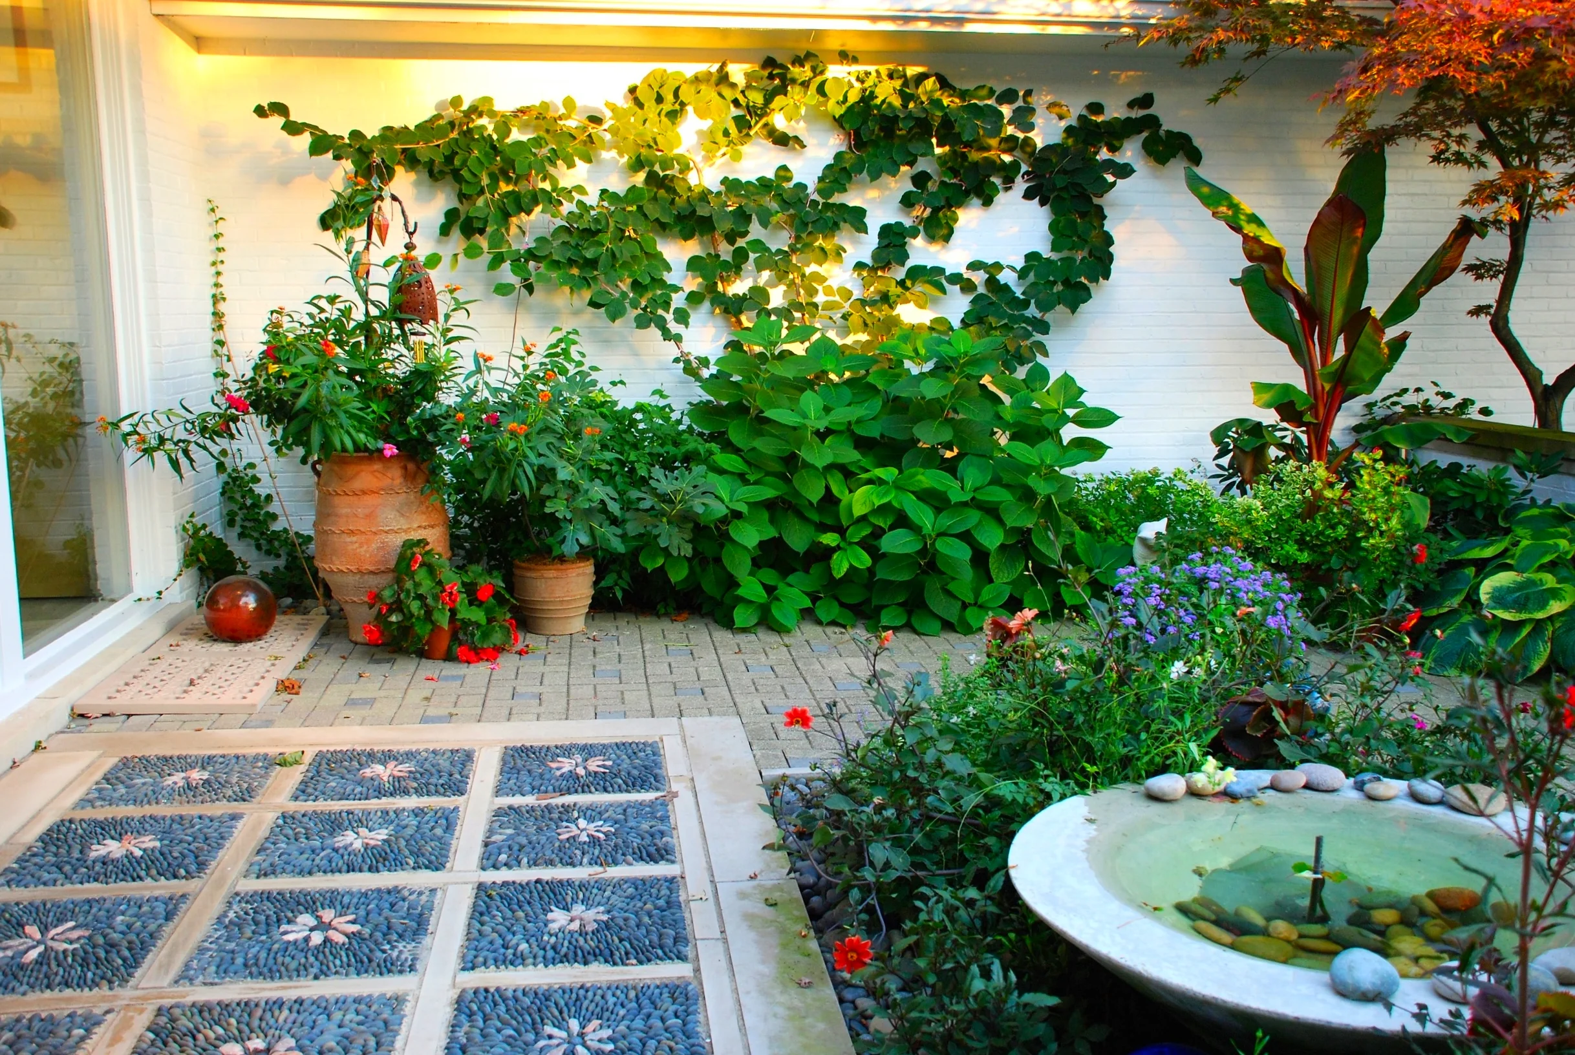
Elegant design with exotic touches. The charm of a Spanish courtyard accentuates the clean modern lines of the front of the house. In the backyard, native plants are highlighted to beautify and stabilize the steep bank down to the water.
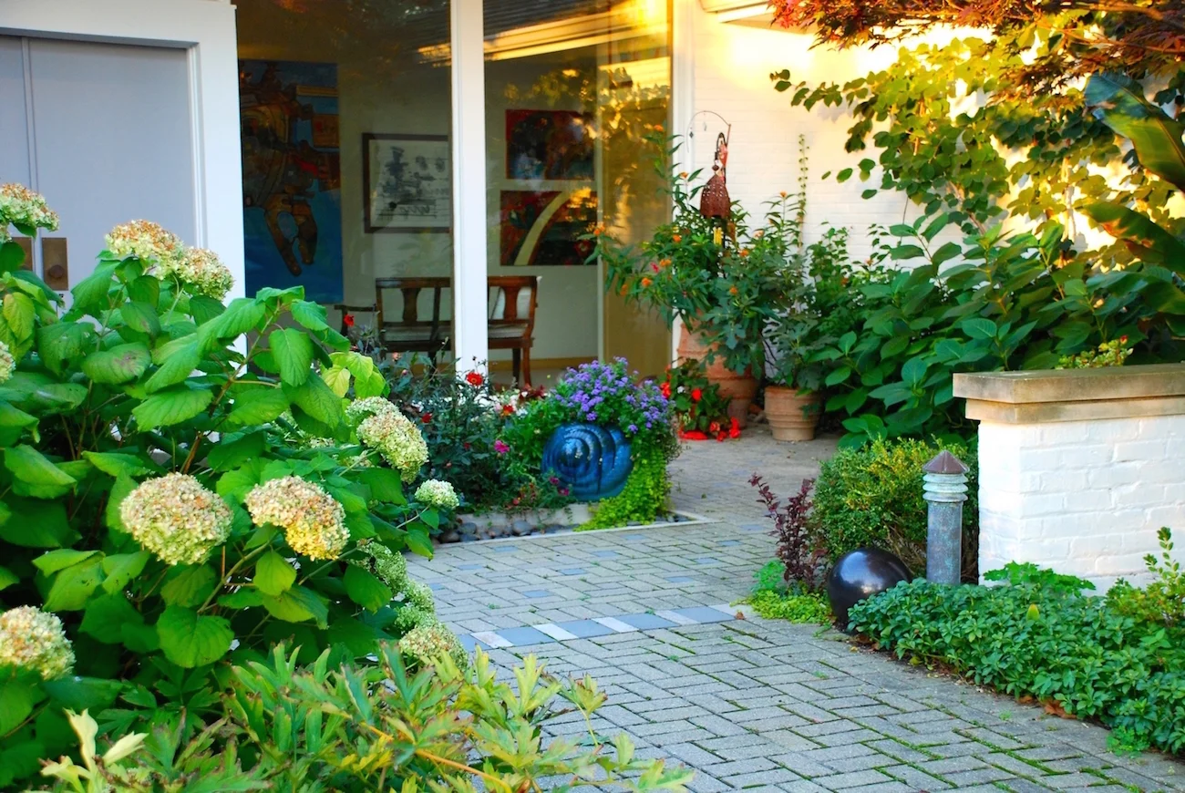
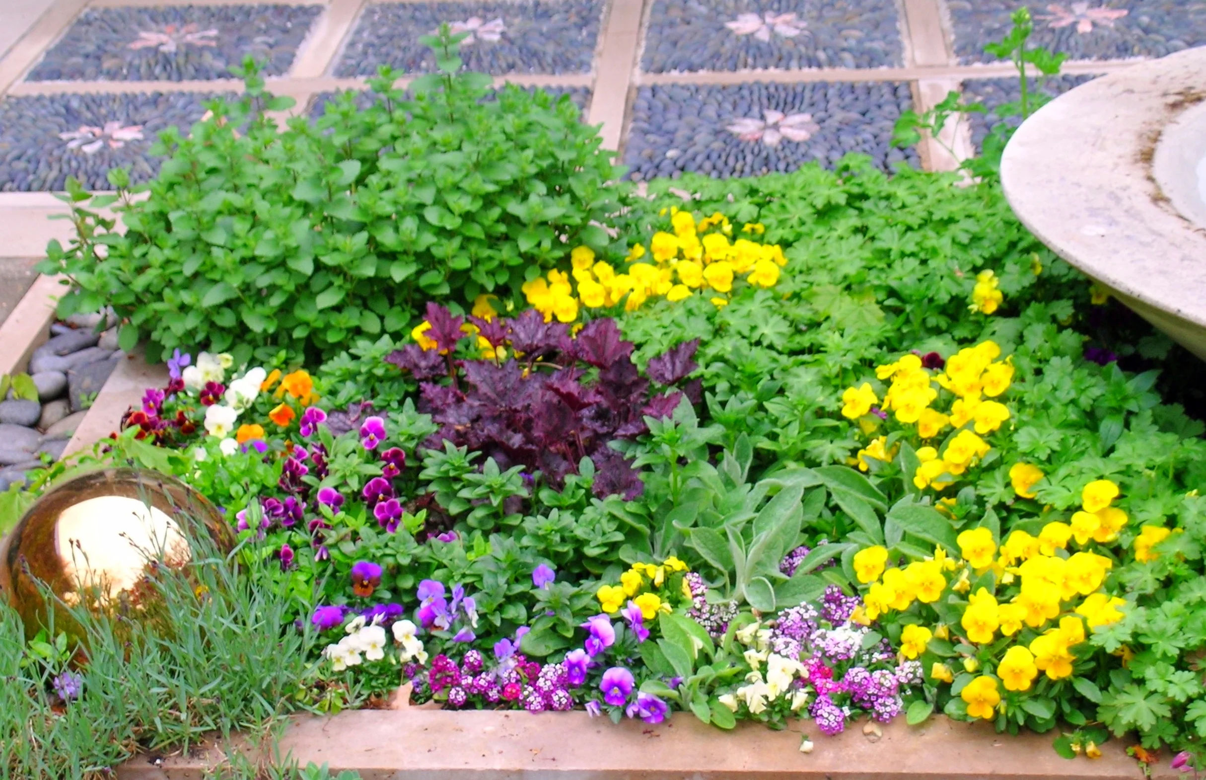
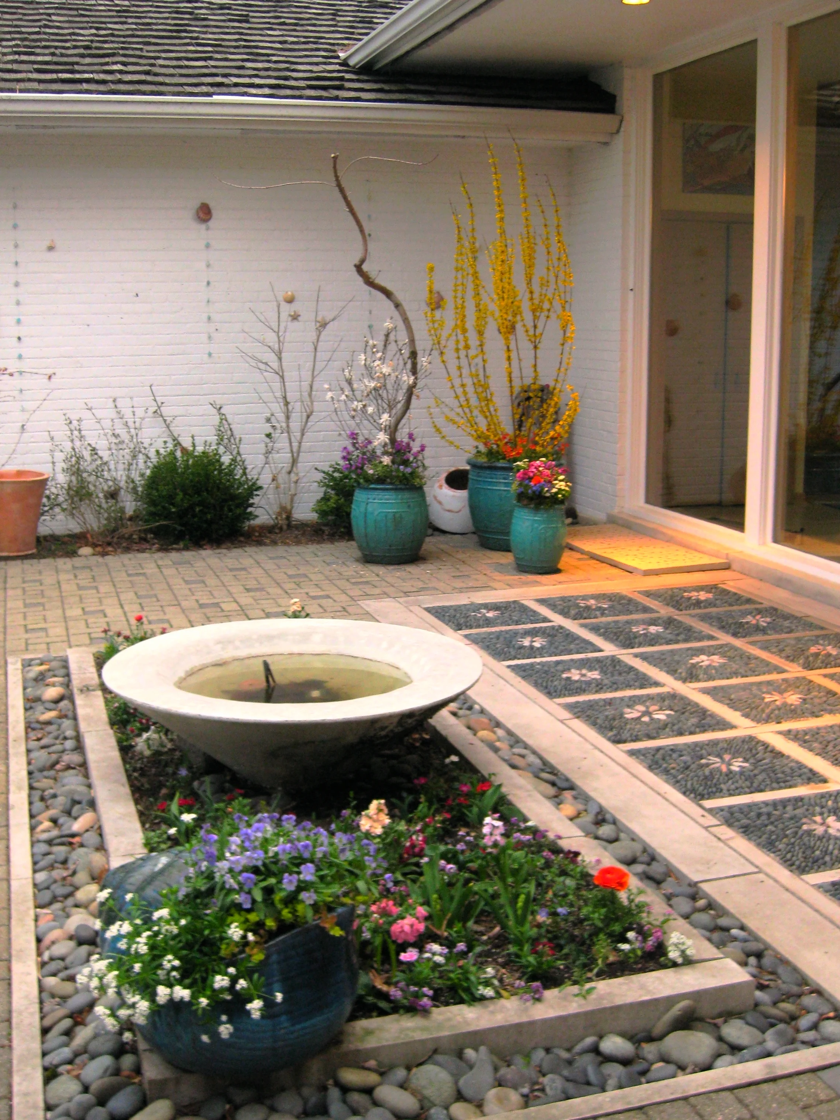
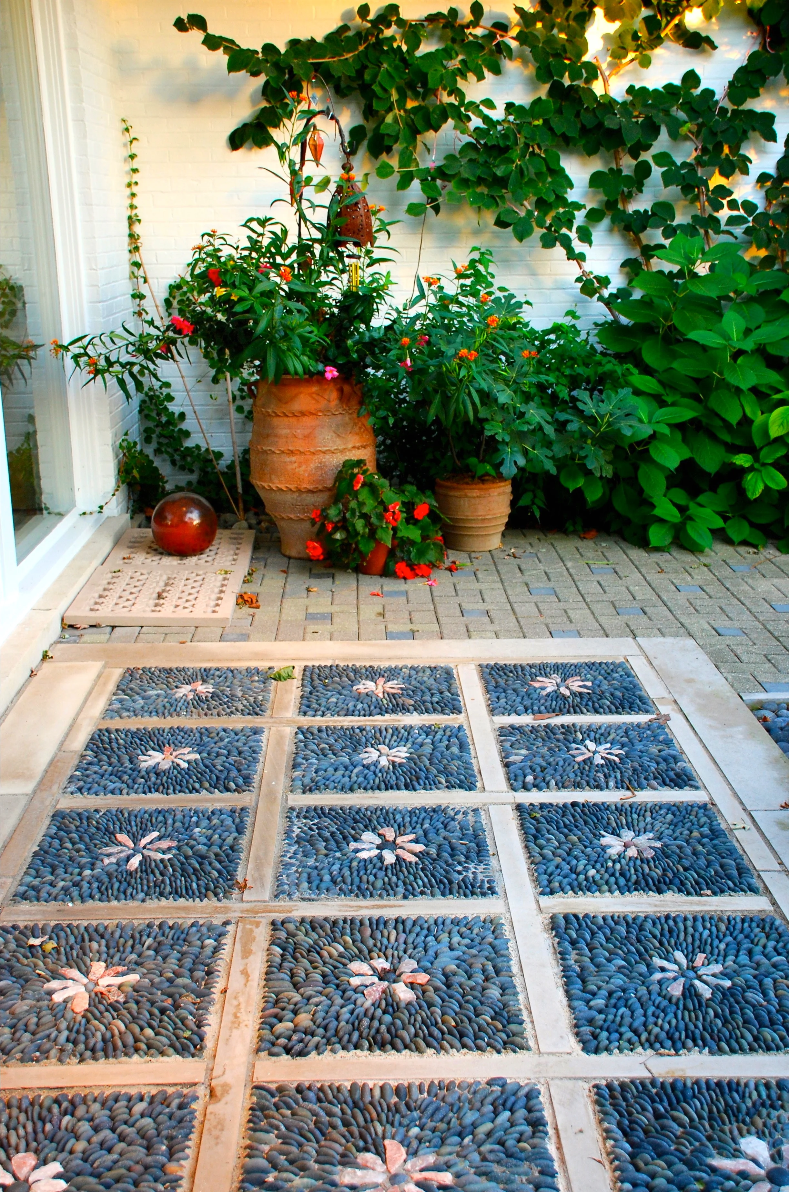
In order to establish a pleasing walk into the residence, one steps around the fountain flanked by an annual and perennial garden. A Japanese maple offers exquisite foliage, and the espaliered witch hazel gives a blank wall year round interest. Containers are set in trios in the corners of the entrance garden, adding seasonal beauty as one walks to the front door and a top the detailed stonework which acts as an exotic outdoor rug.
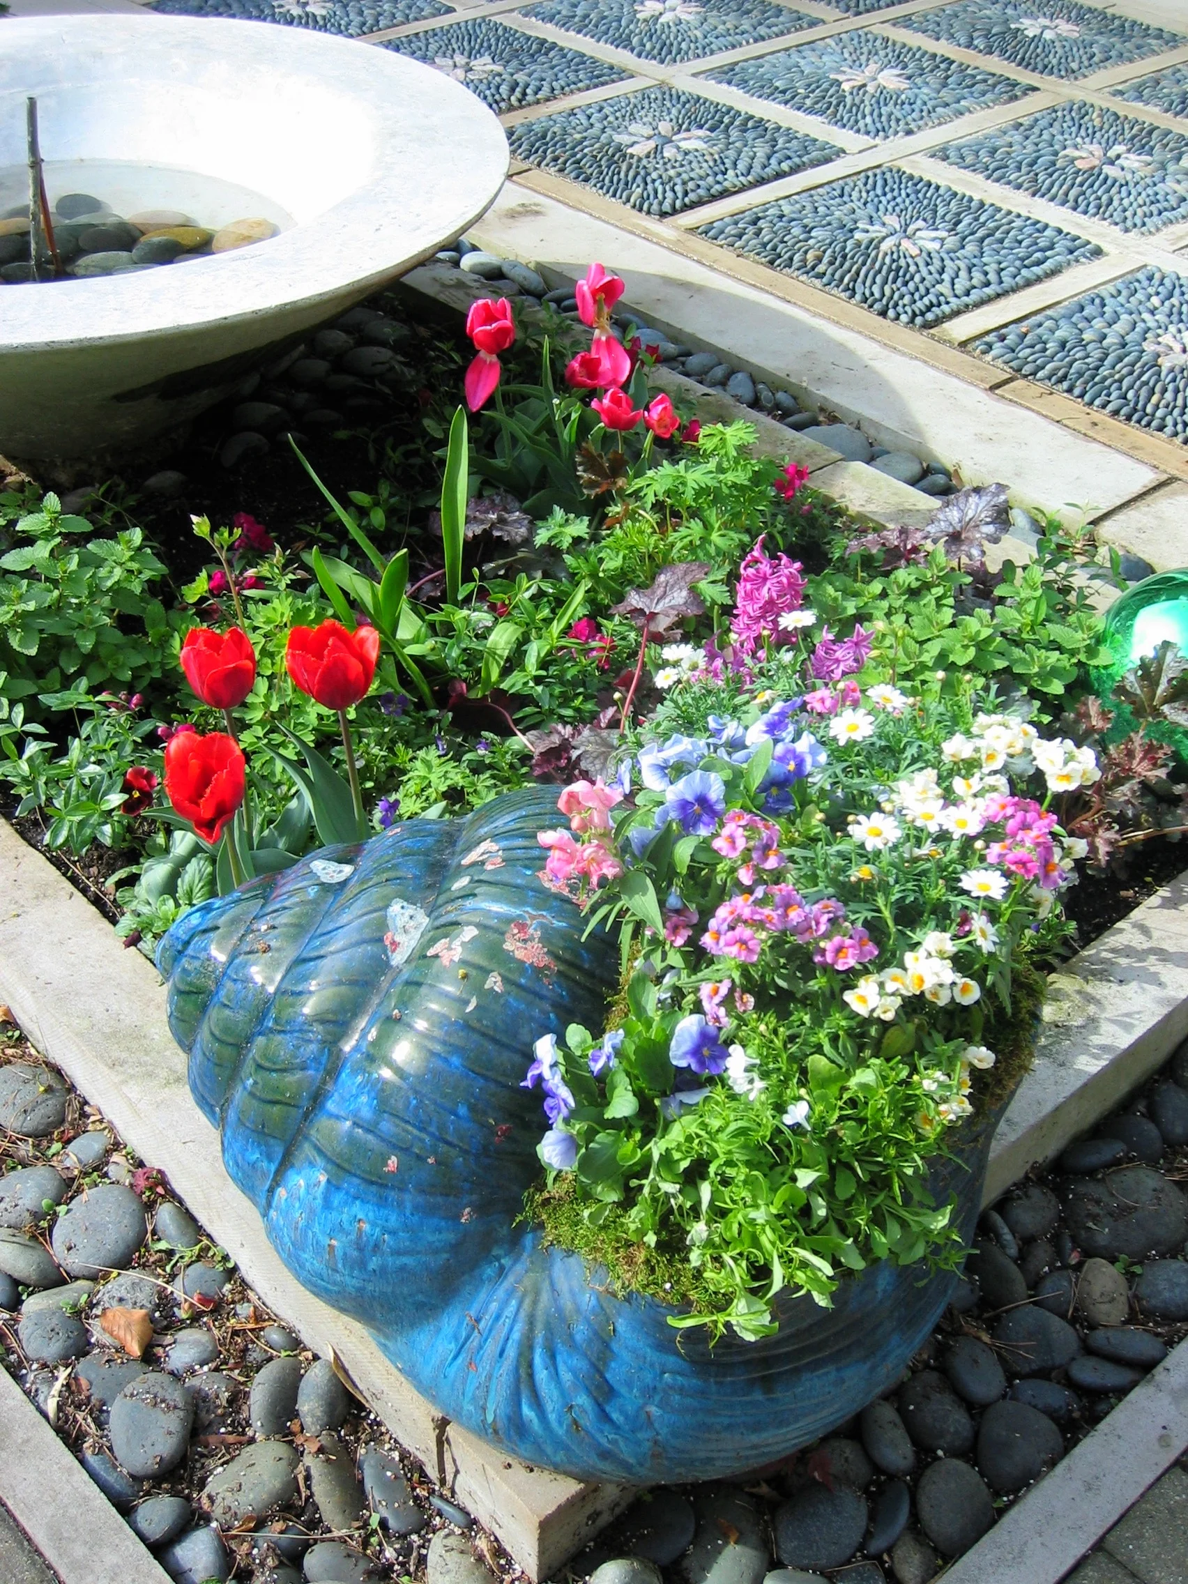
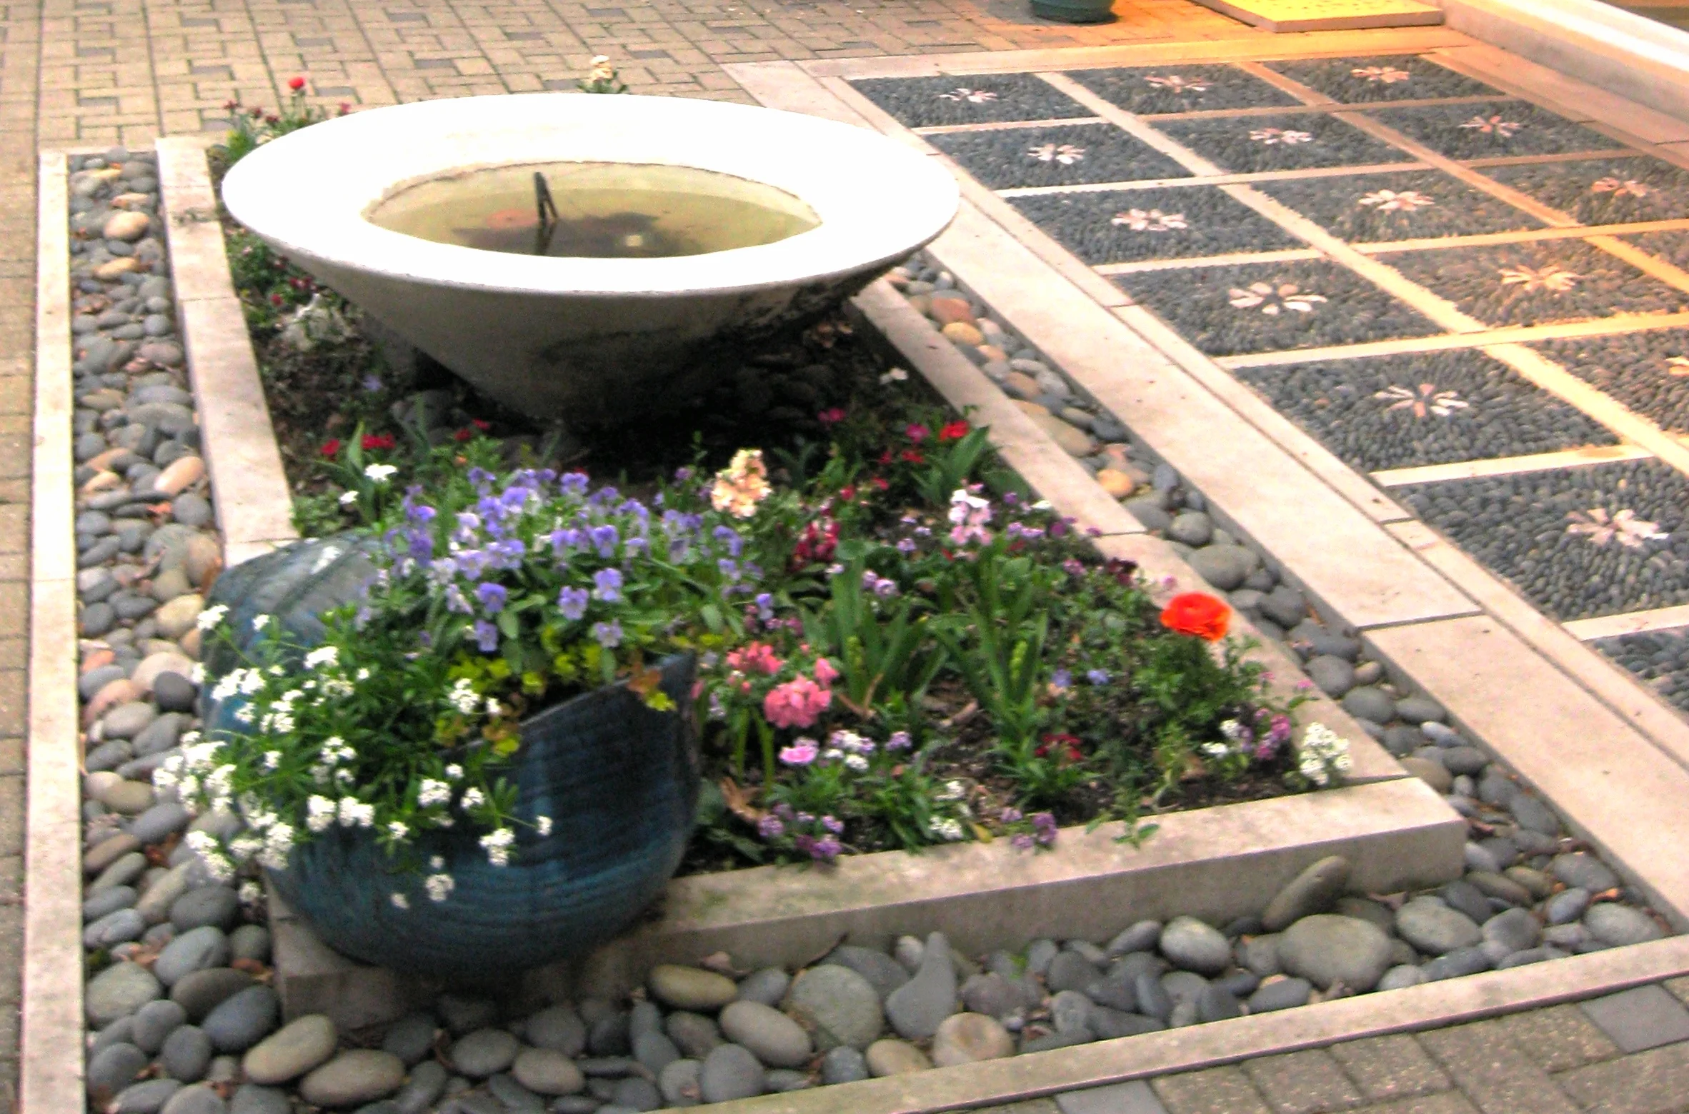
Carefully selected containers, like the blue glazed shell planter in the foreground, and the Tuscan terra-cotta pots behind, offer an opportunity to enhance the small span of the courtyard with a variety of gorgeous, burgeoning container plantings.
Handmade stone tiles make the otherwise bland paving surrounding it work cohesively. The flower-patterned custom designed river rock tiles apron the front door, granting the effect of a plush carpet.
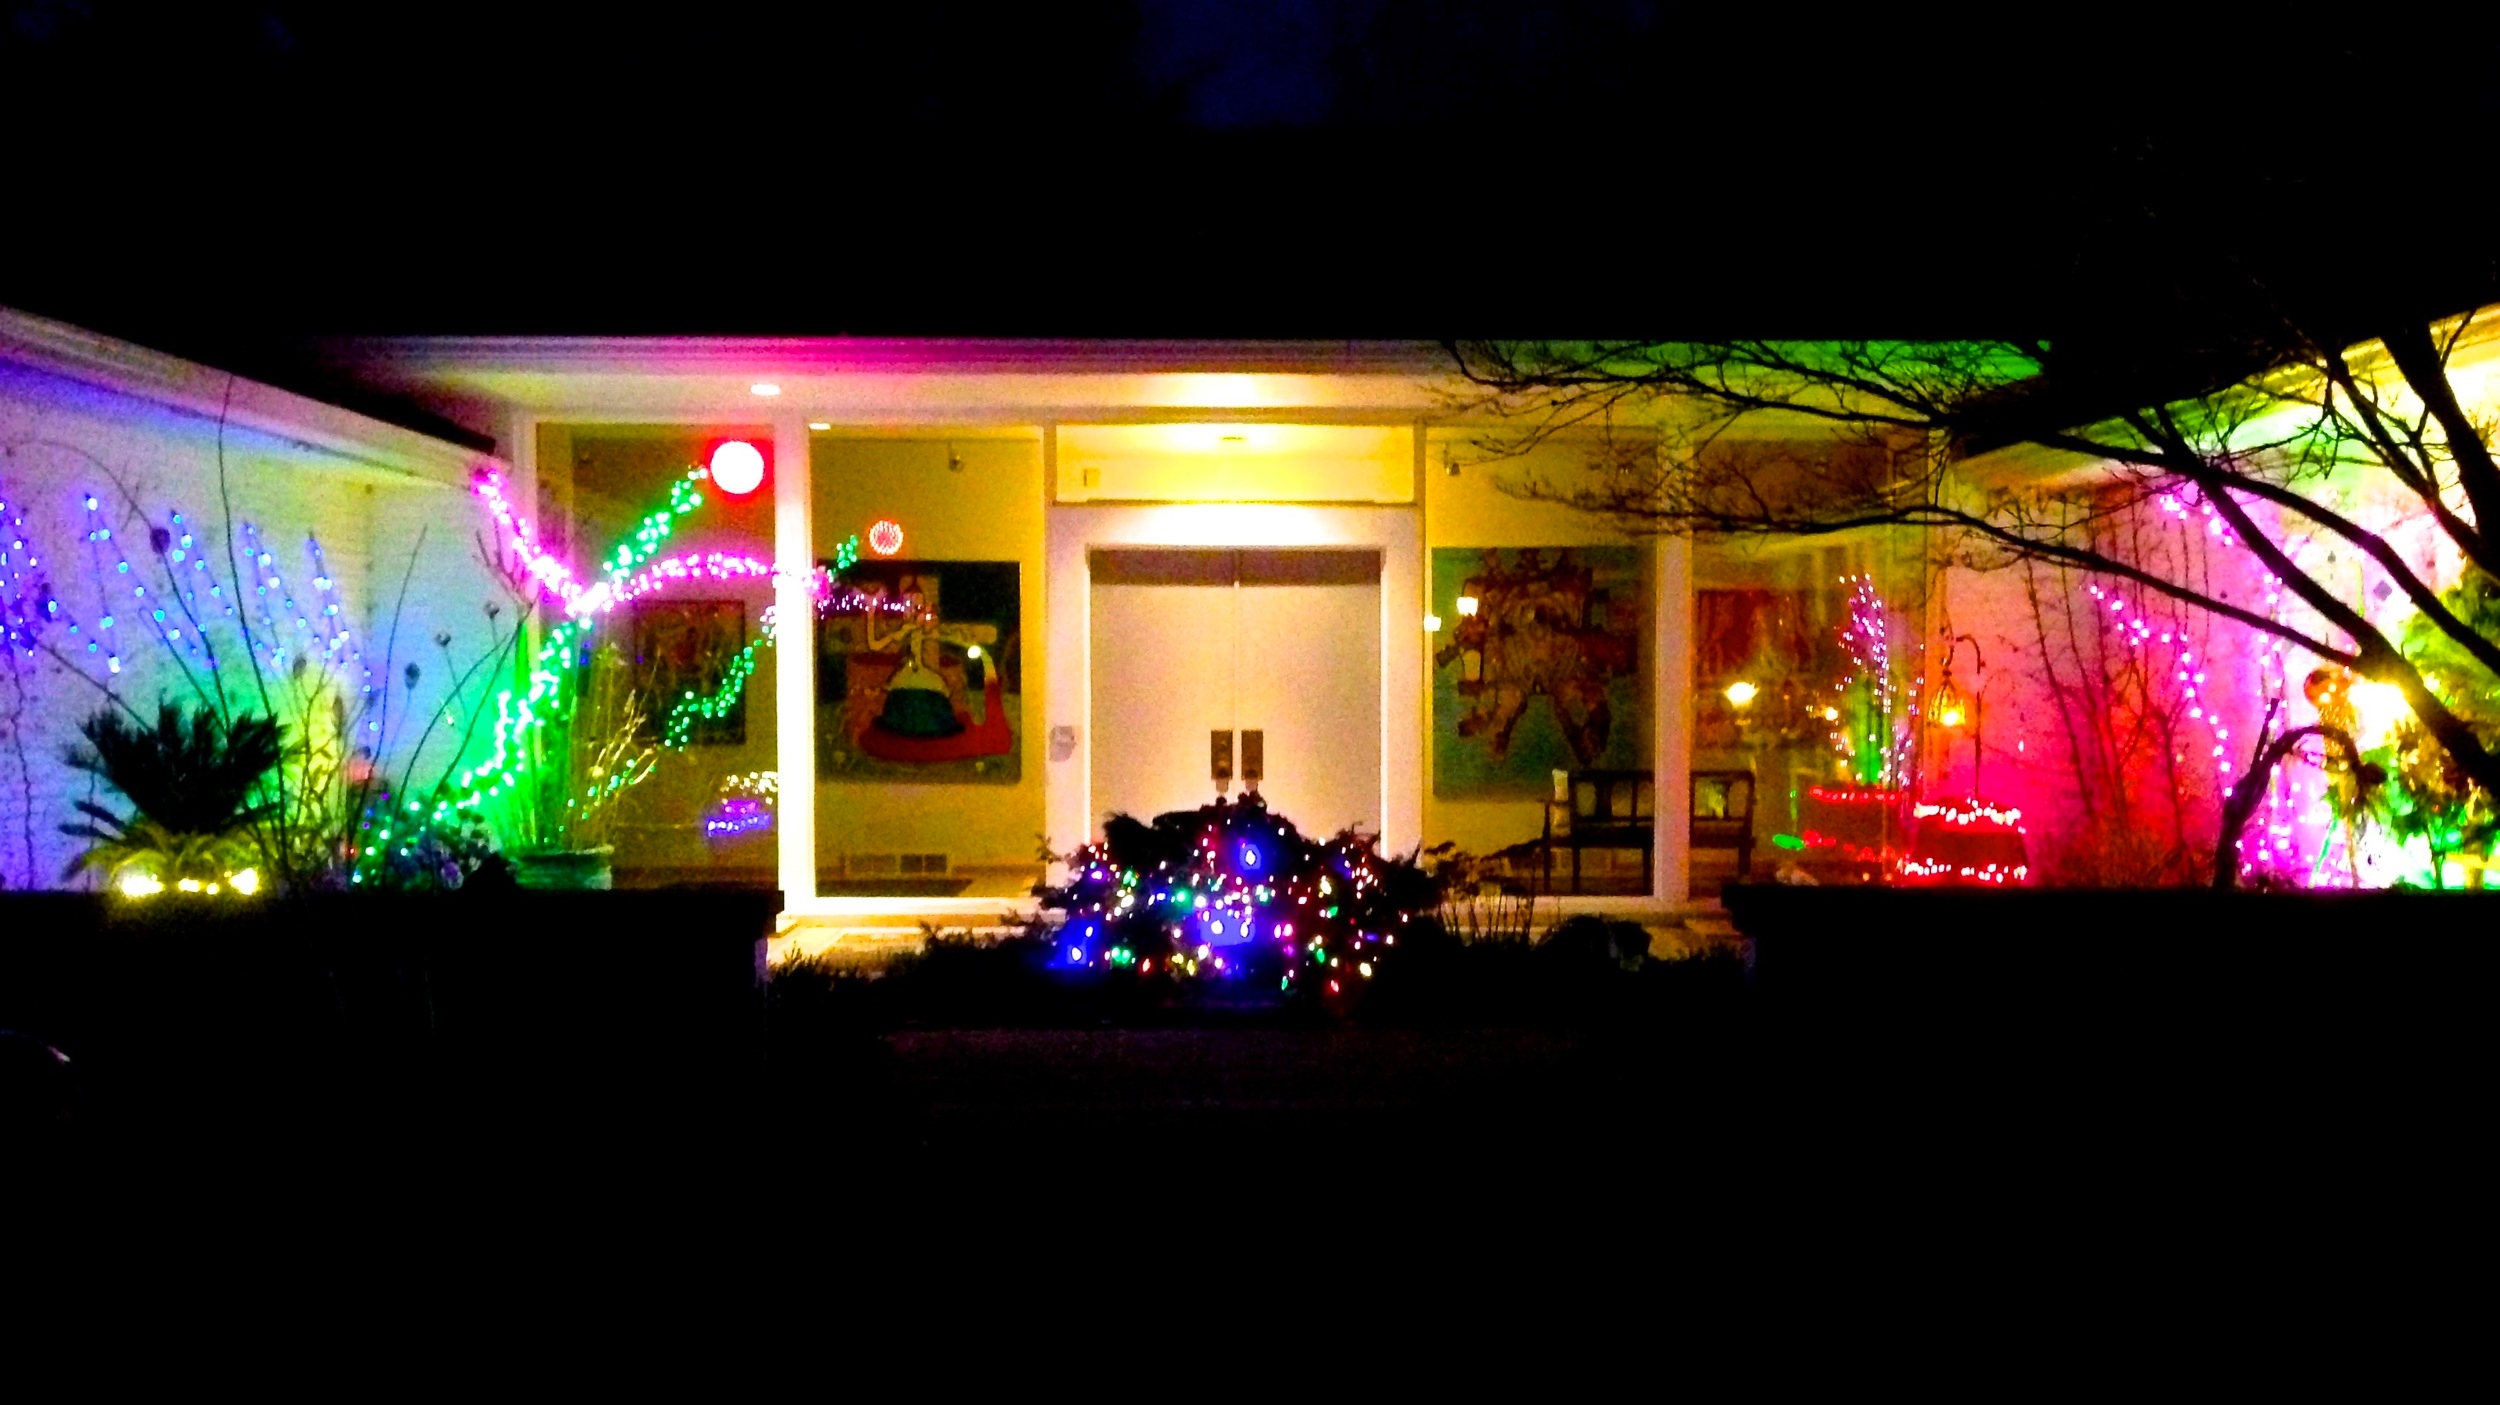
Around the holidays, the courtyard to the house is lit to provide festivity and accentuate contemporary art hung inside the foyer of the house.
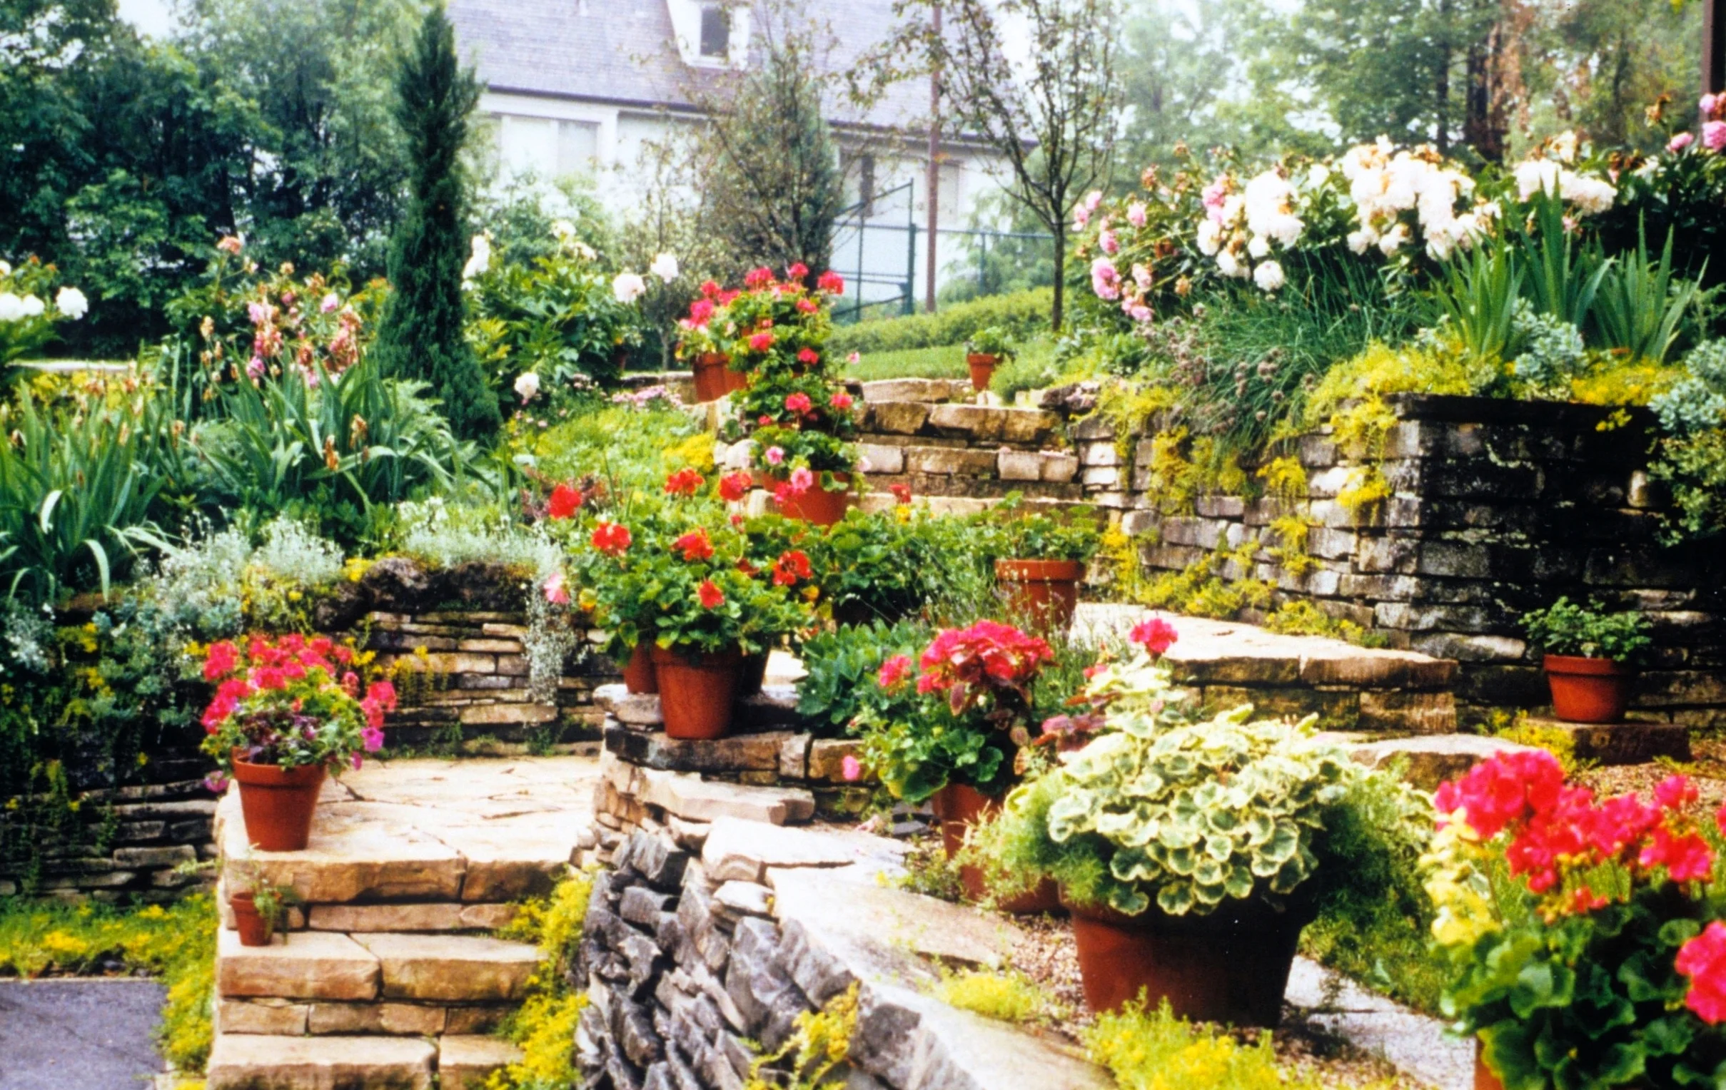
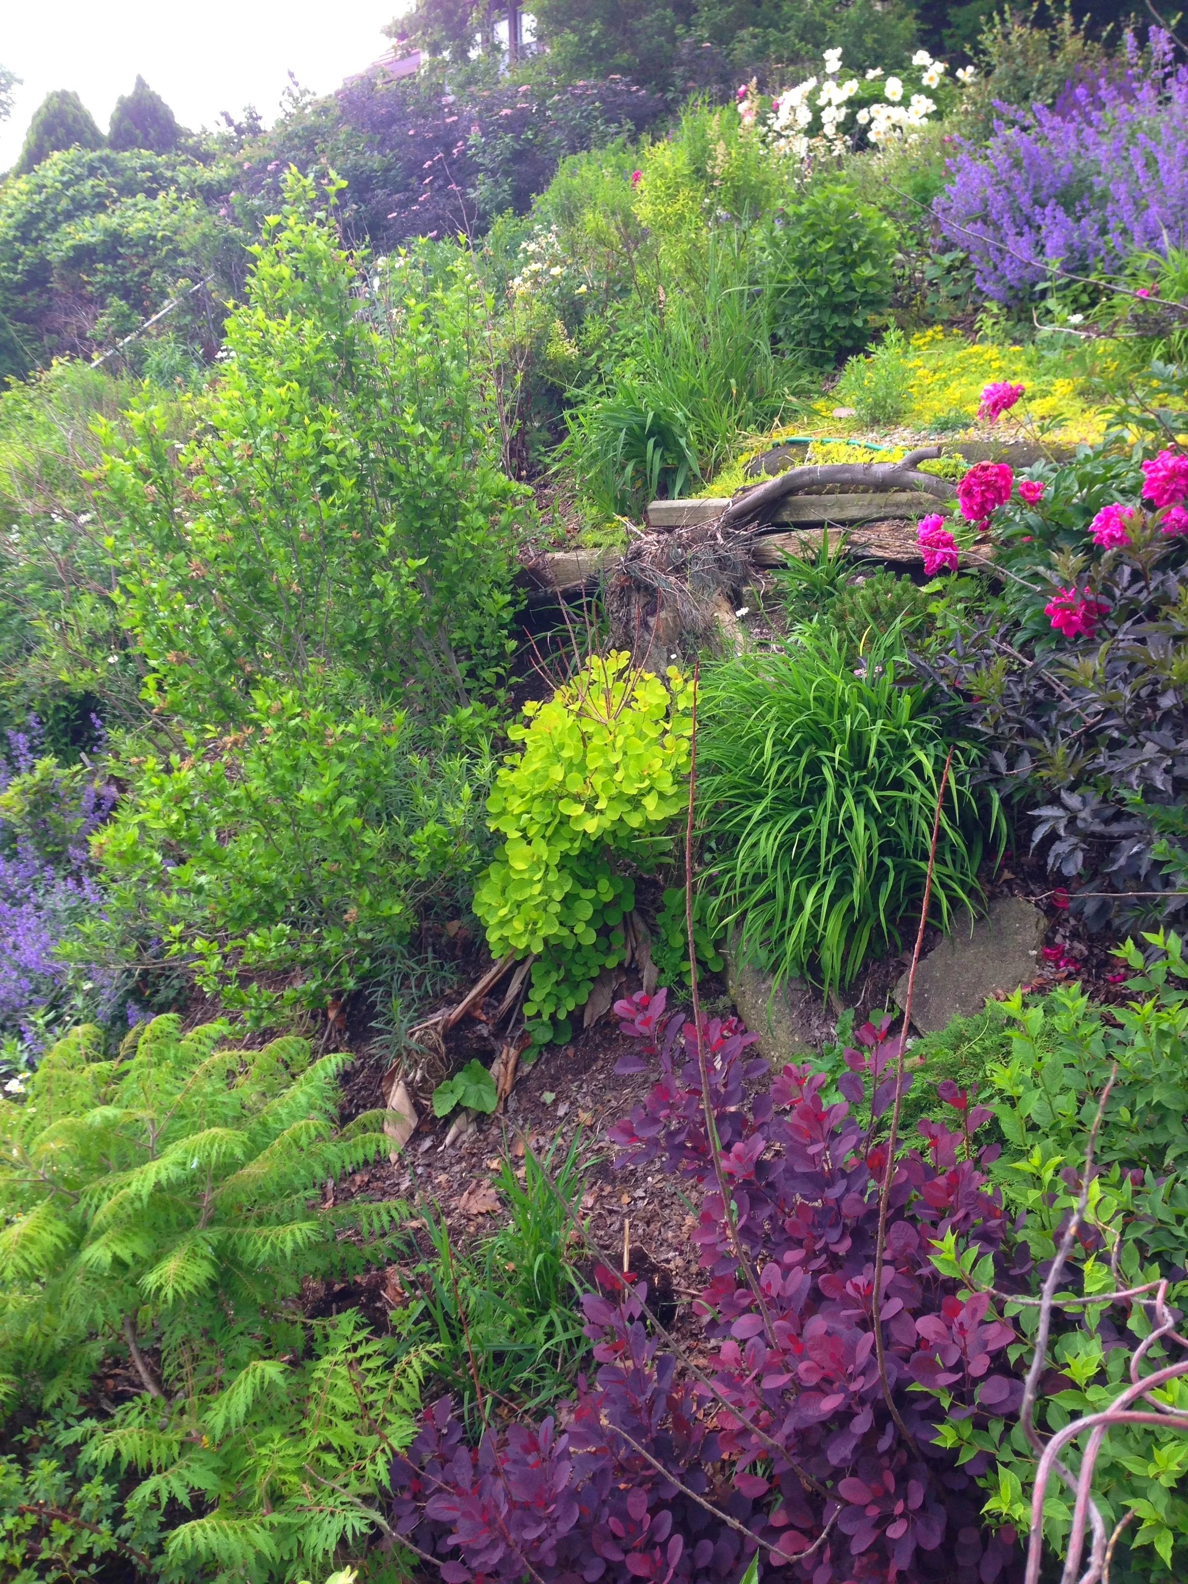
Switchback paths were created and erosion was stopped by the use of native plants to make this beautiful and textured landscape on a steep bank down to the water.
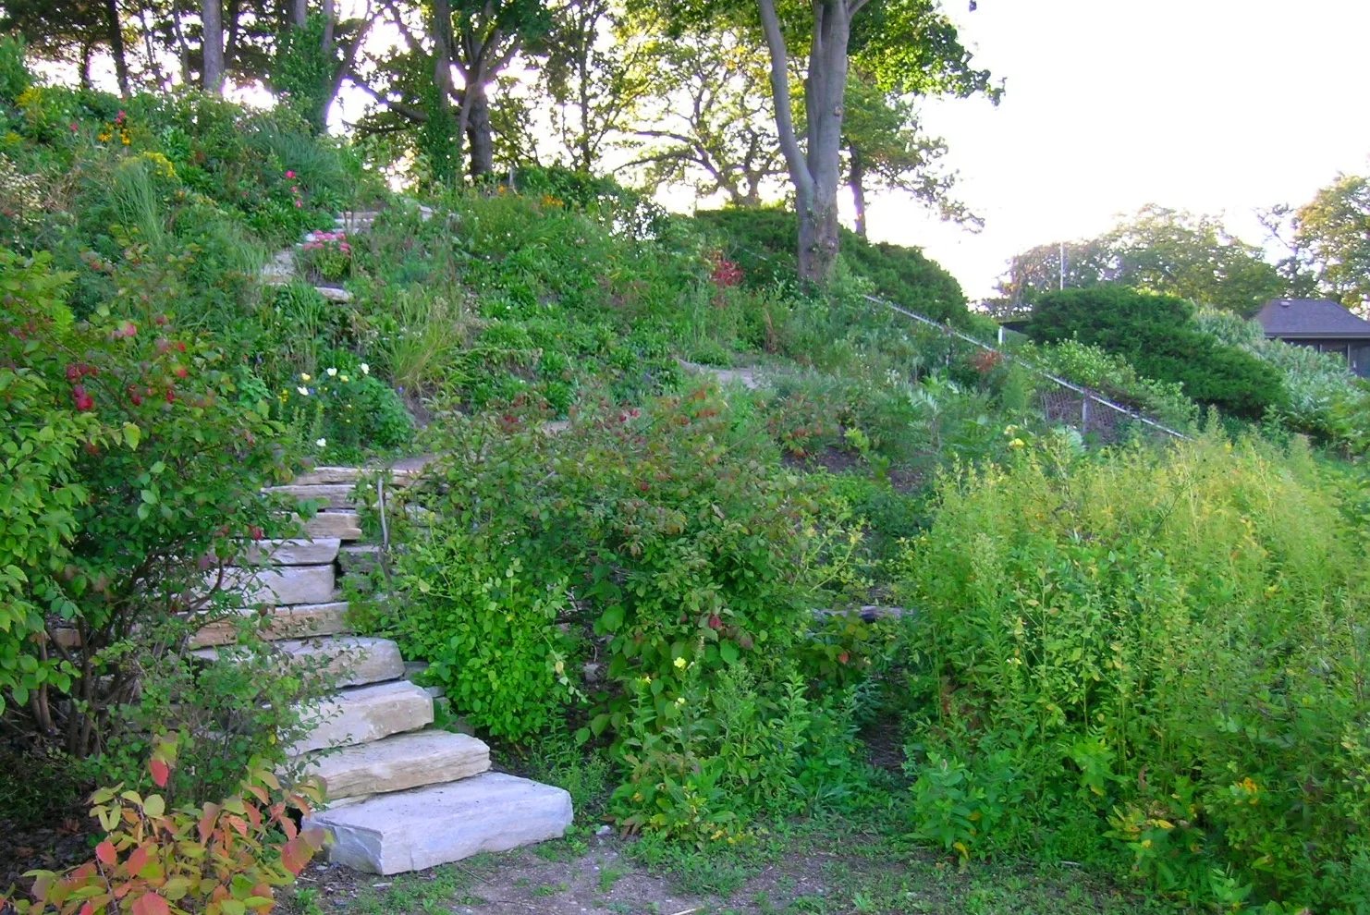
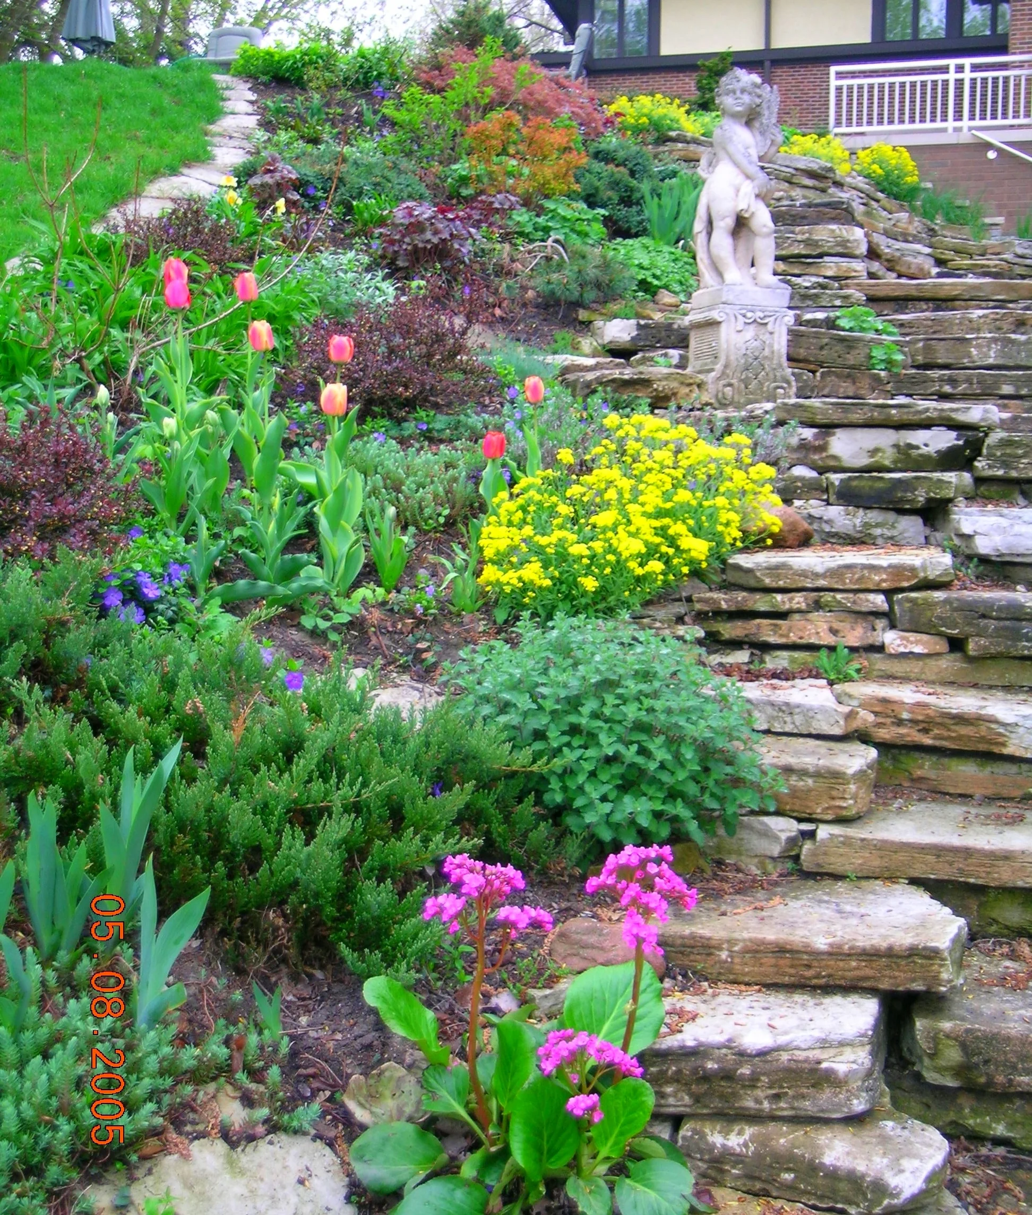
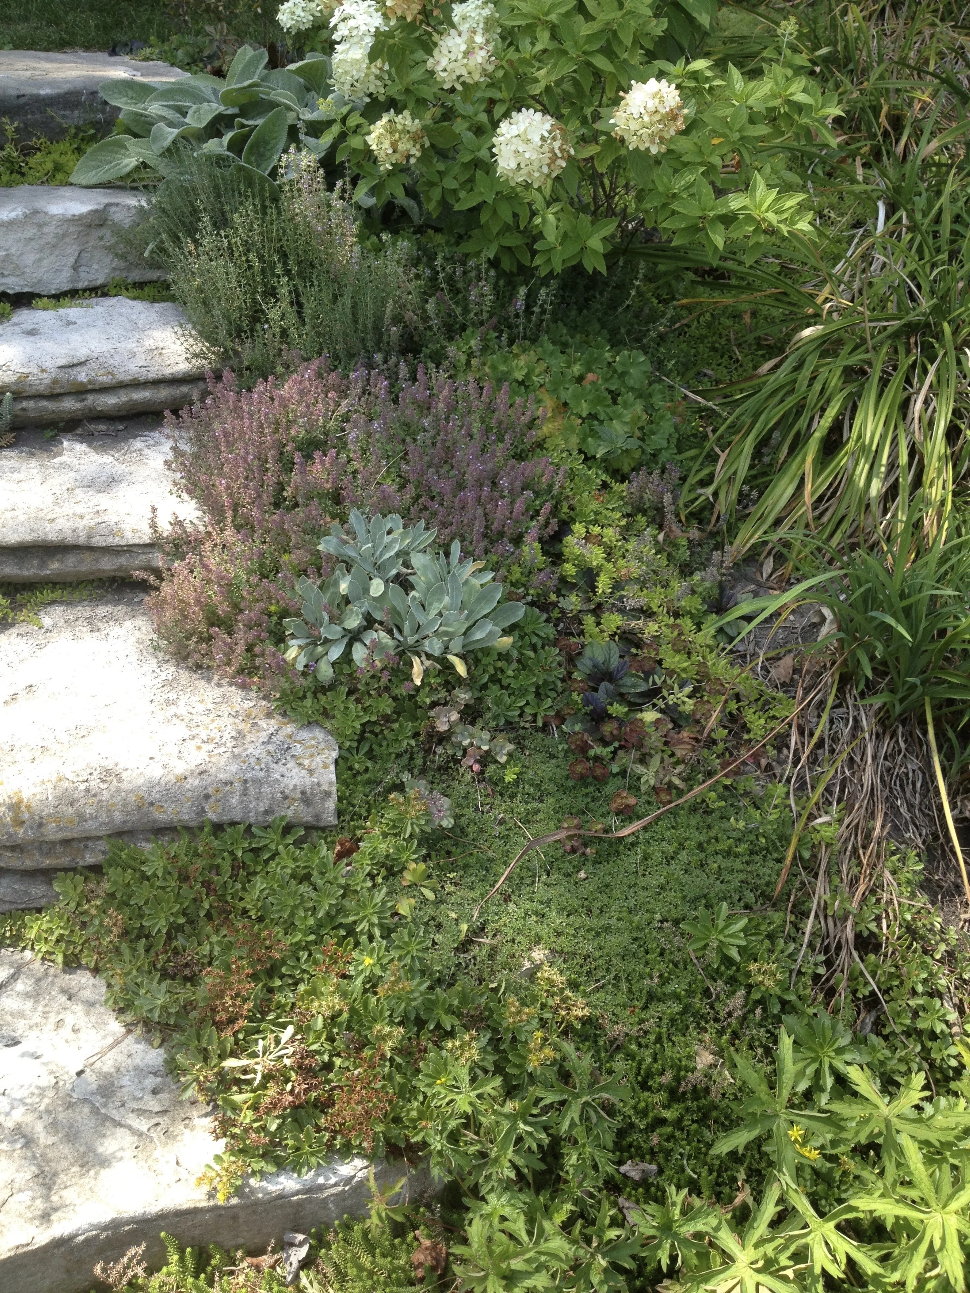
Flagstone steps lead down to the beach, surrounded by native plants designed to exist cohesively and offer both a pleasing aesthetic and a natural ecosystem.
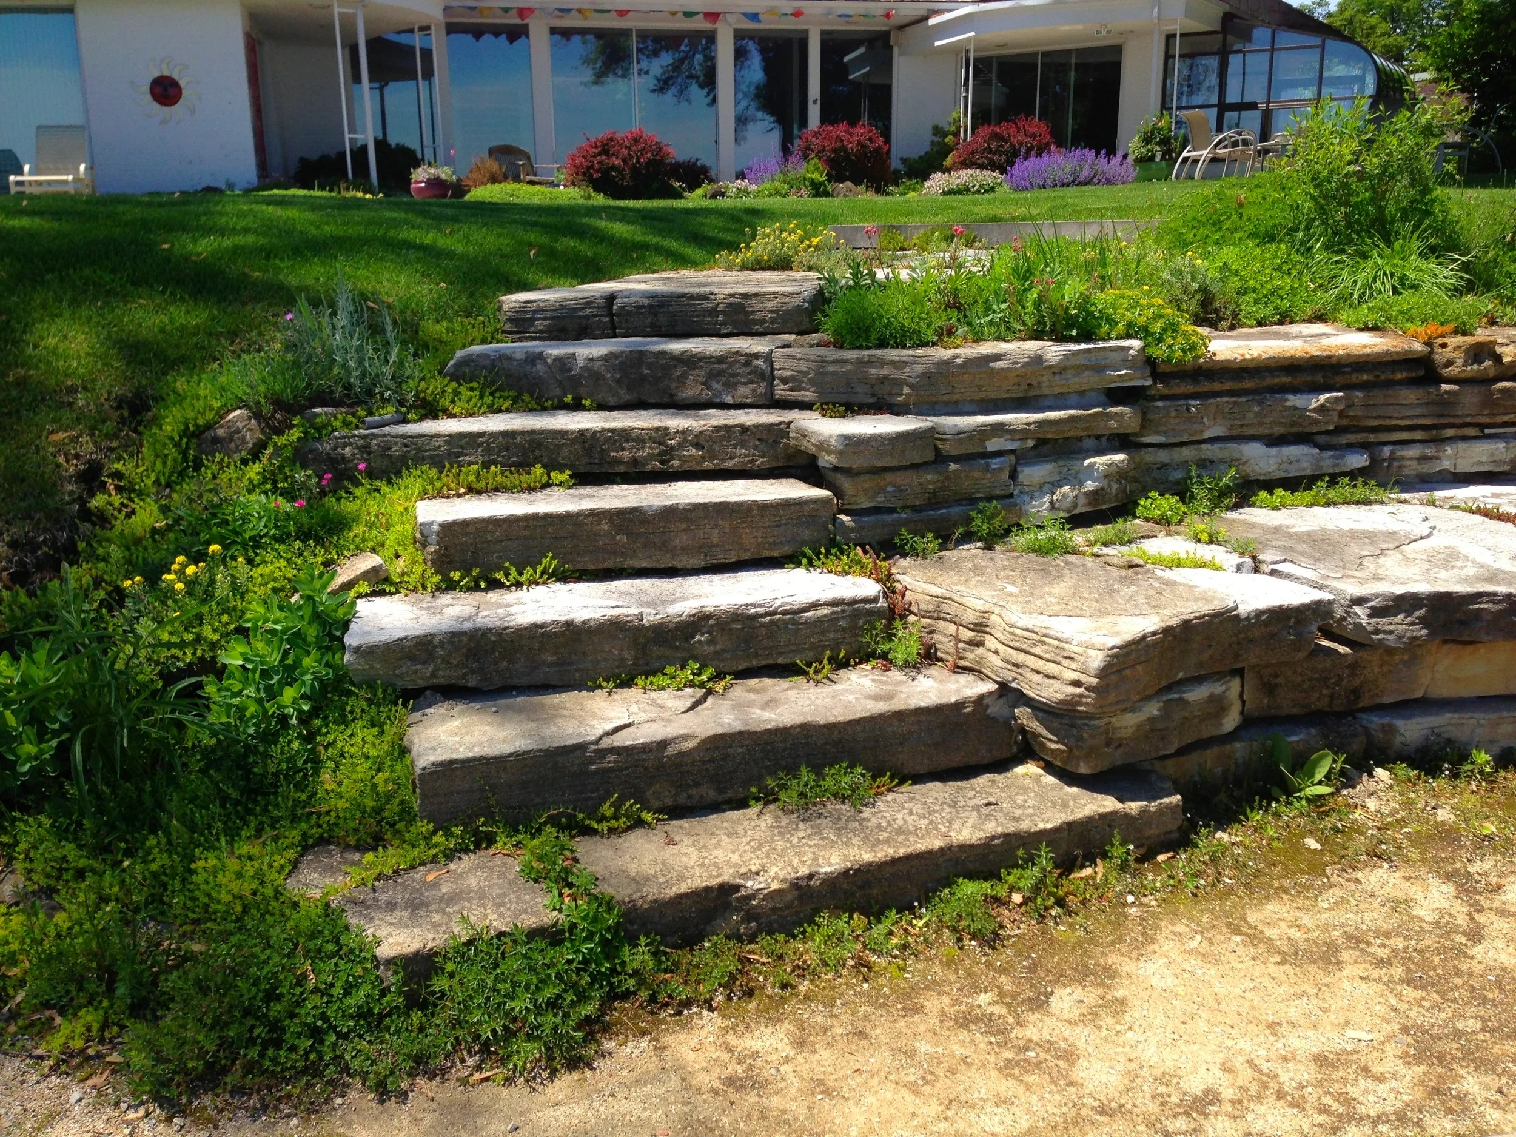
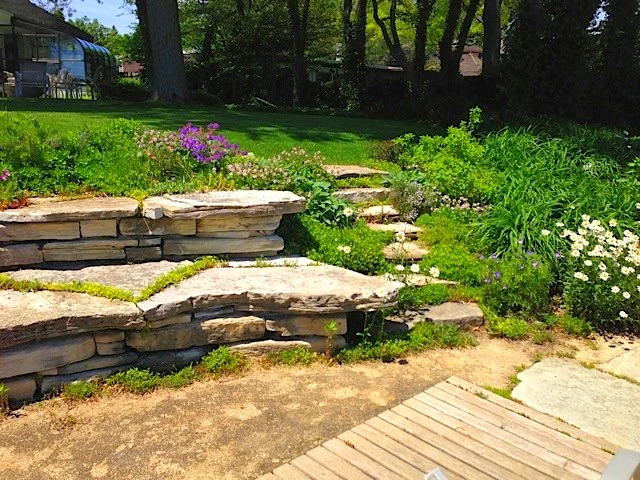
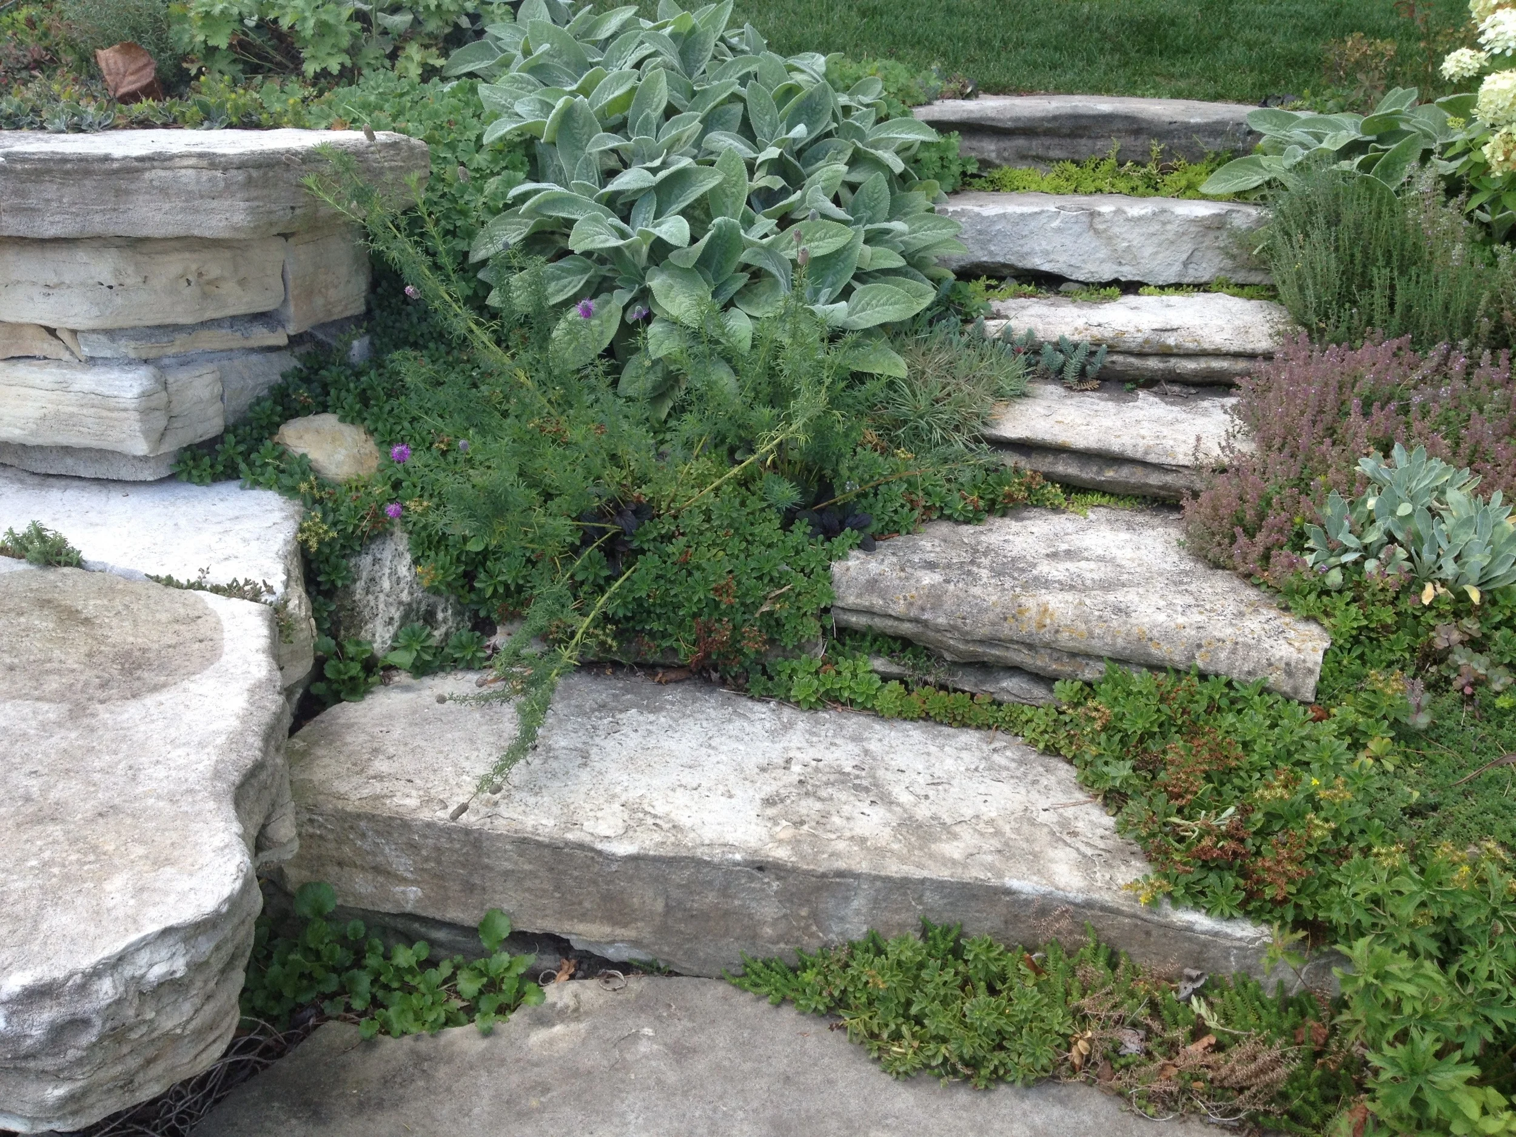
As one crosses the lawn of the backyard to approach the bank down to the water, they pass through ledges of natural stone creating steps and a seating area that blends into the change in elevation and looks as if it has always been there.
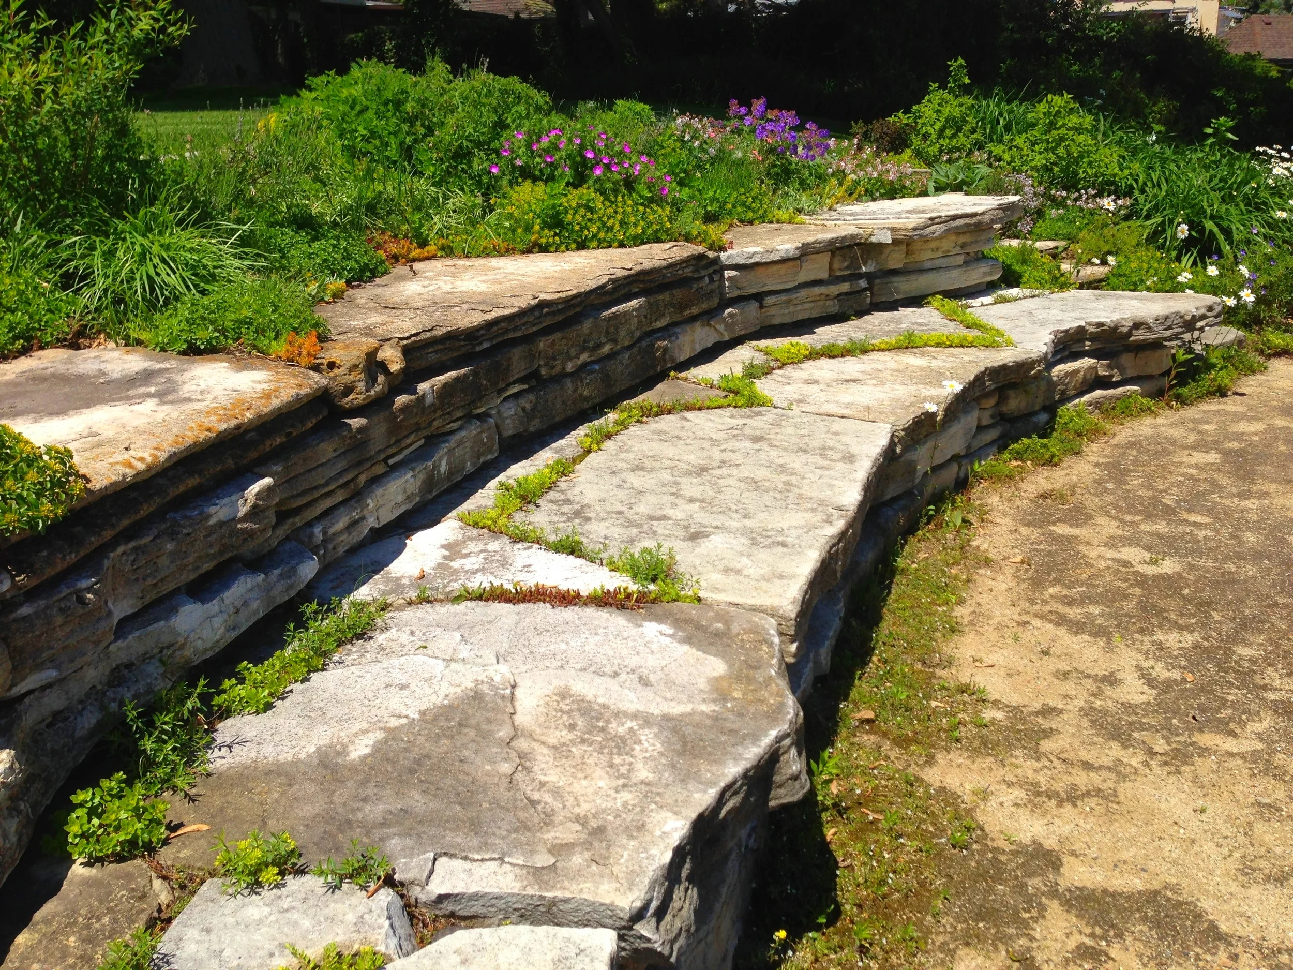
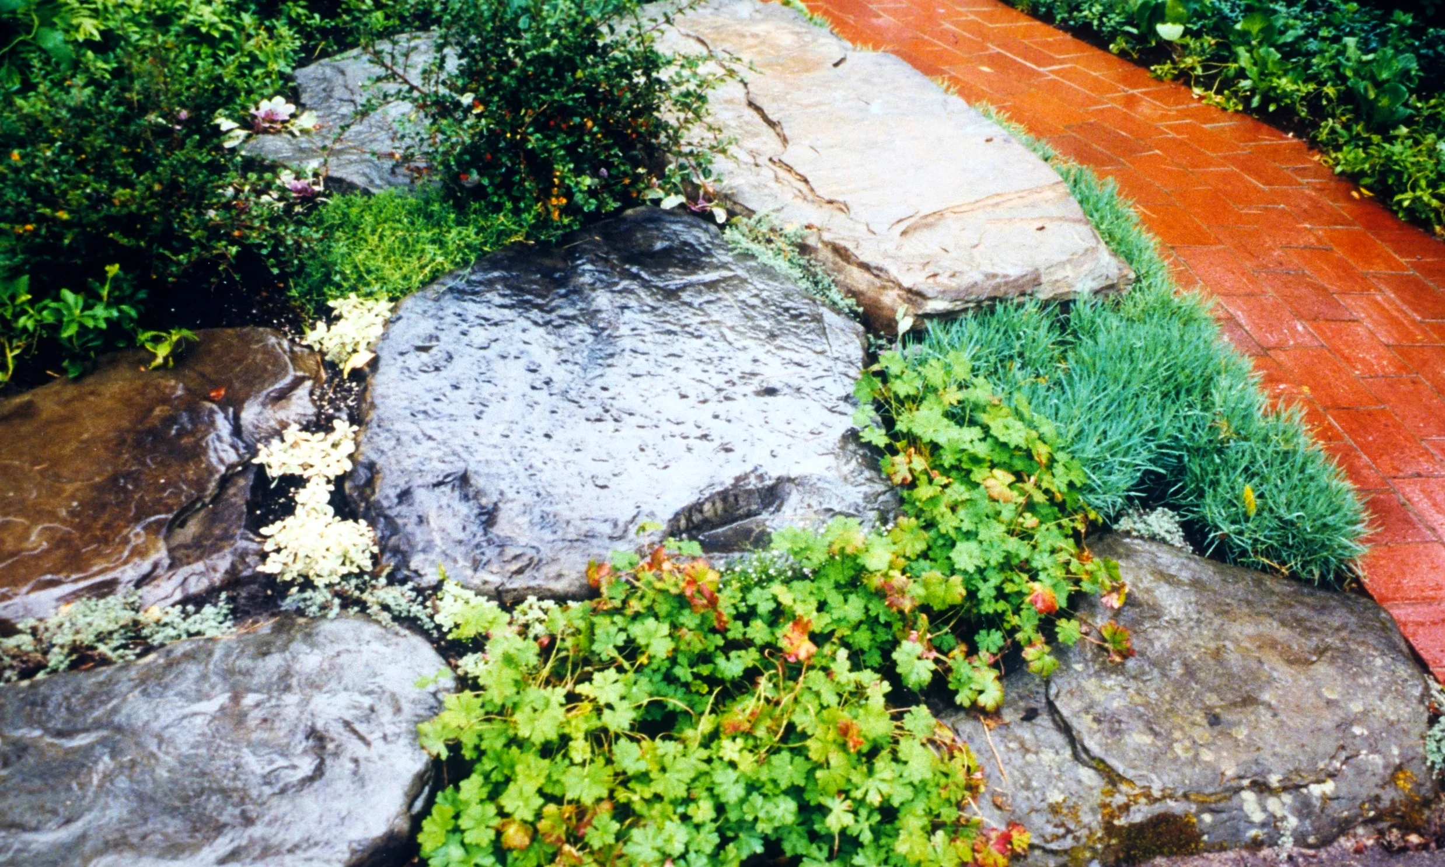
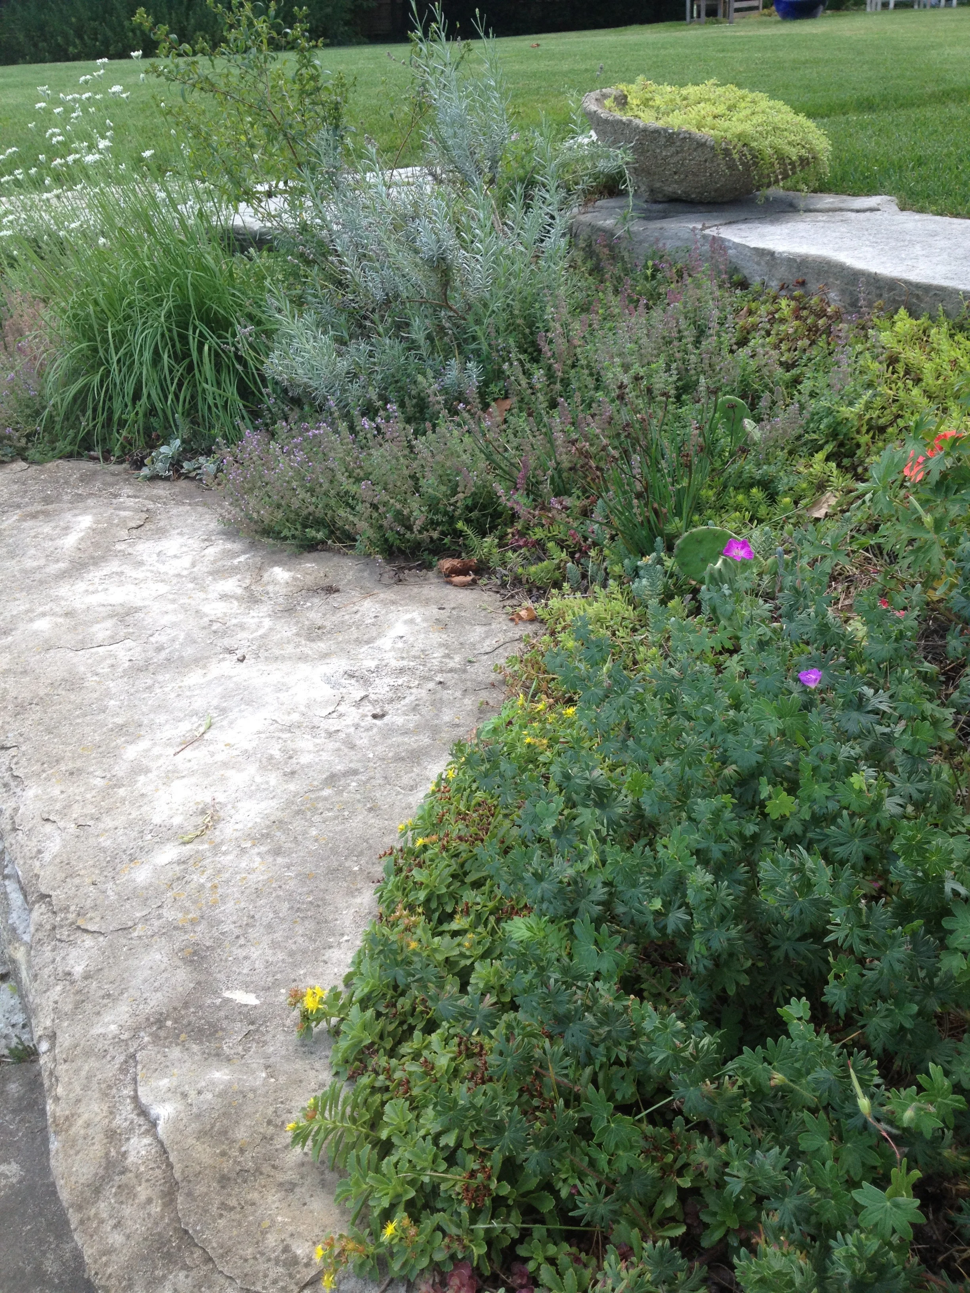
The design of this stone bench made from large pieces of flagstone is inspired by iconic, genius landscape designer Jens Jensen who sought to create landscapes that seemed natural and in-keeping with its surroundings. Around it and in its crevices grow a rich carpet of low growing plants. It offers a place to rest and look out over the water that feels as if it is a part of the land itself, and has been there forever.
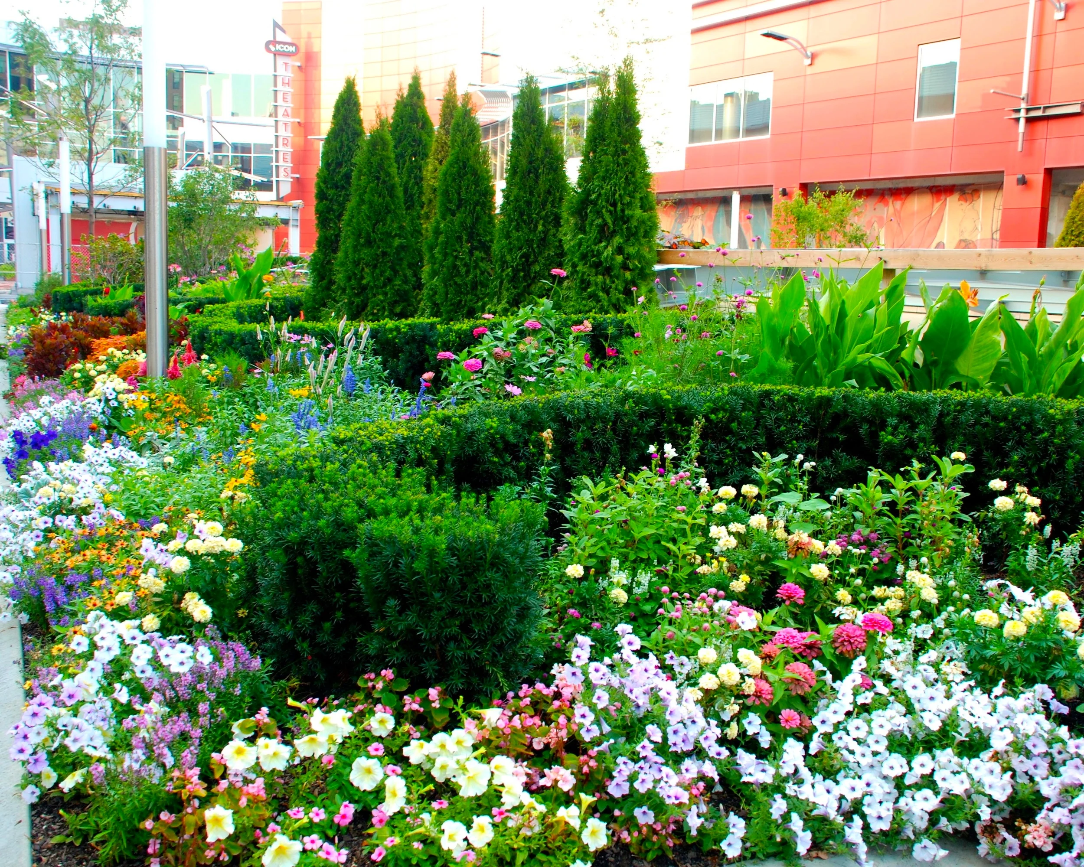
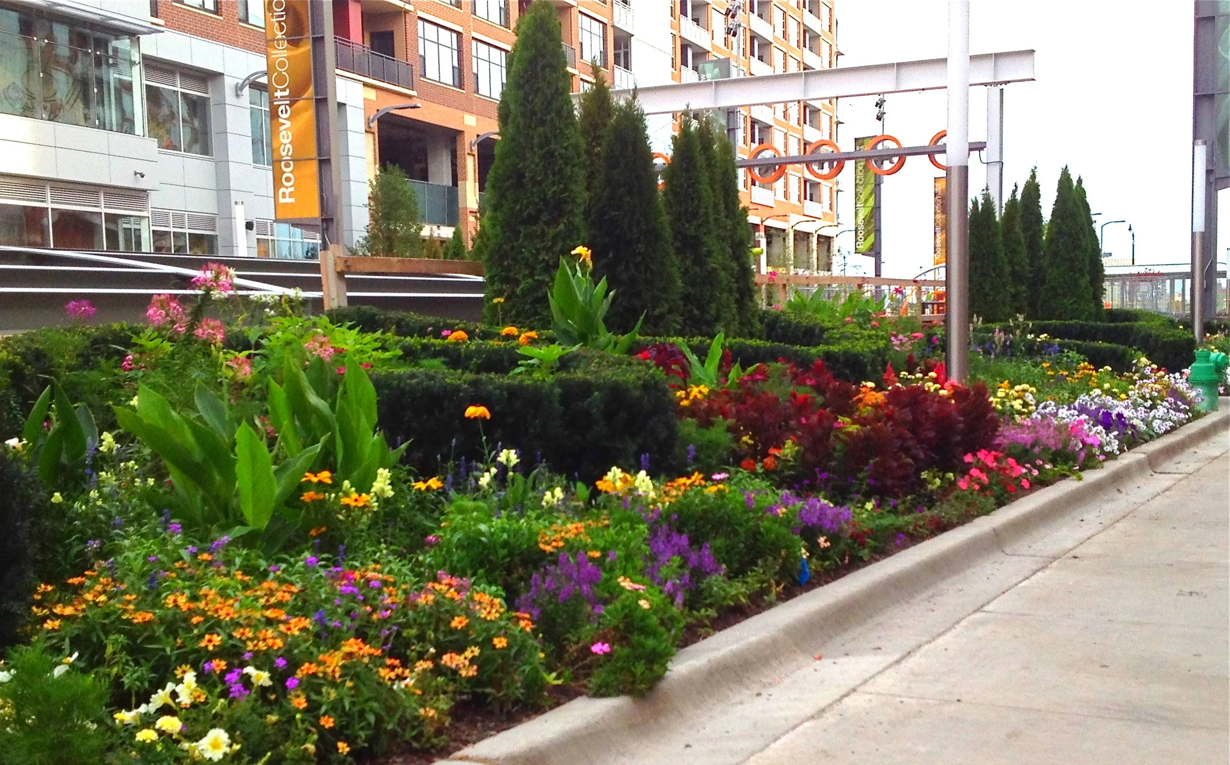
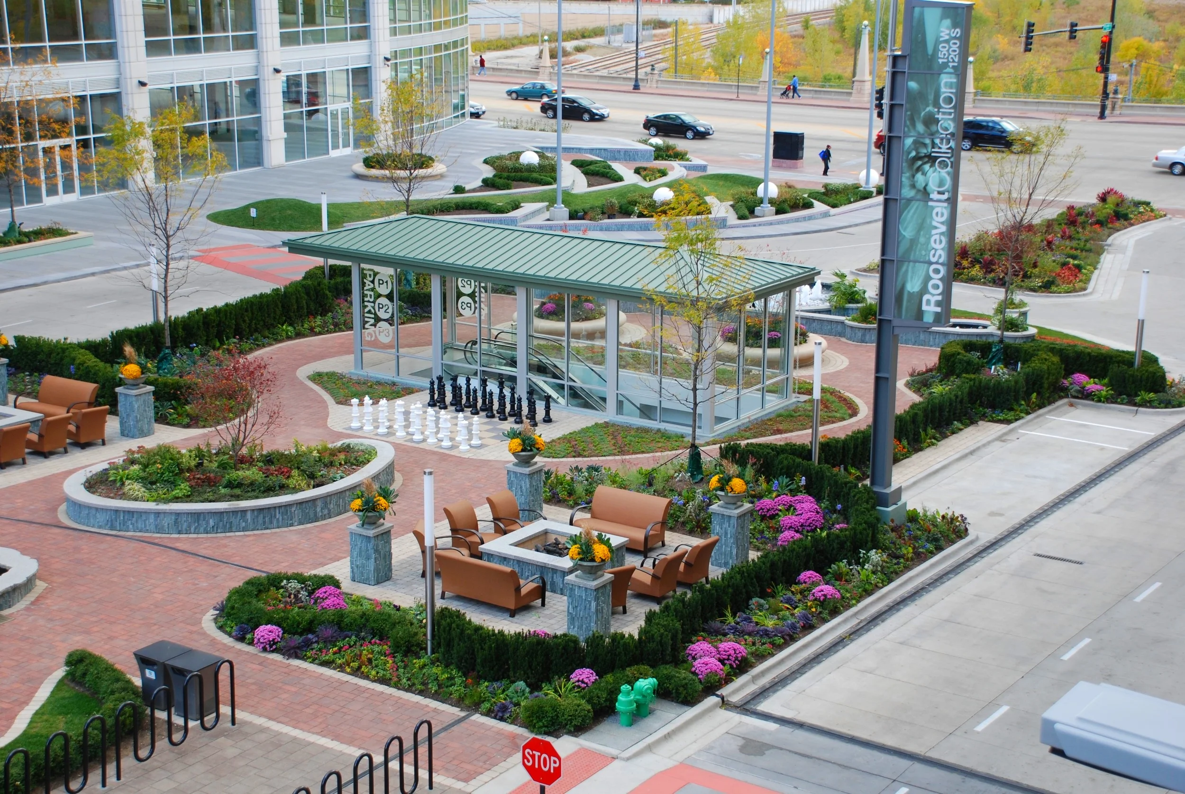
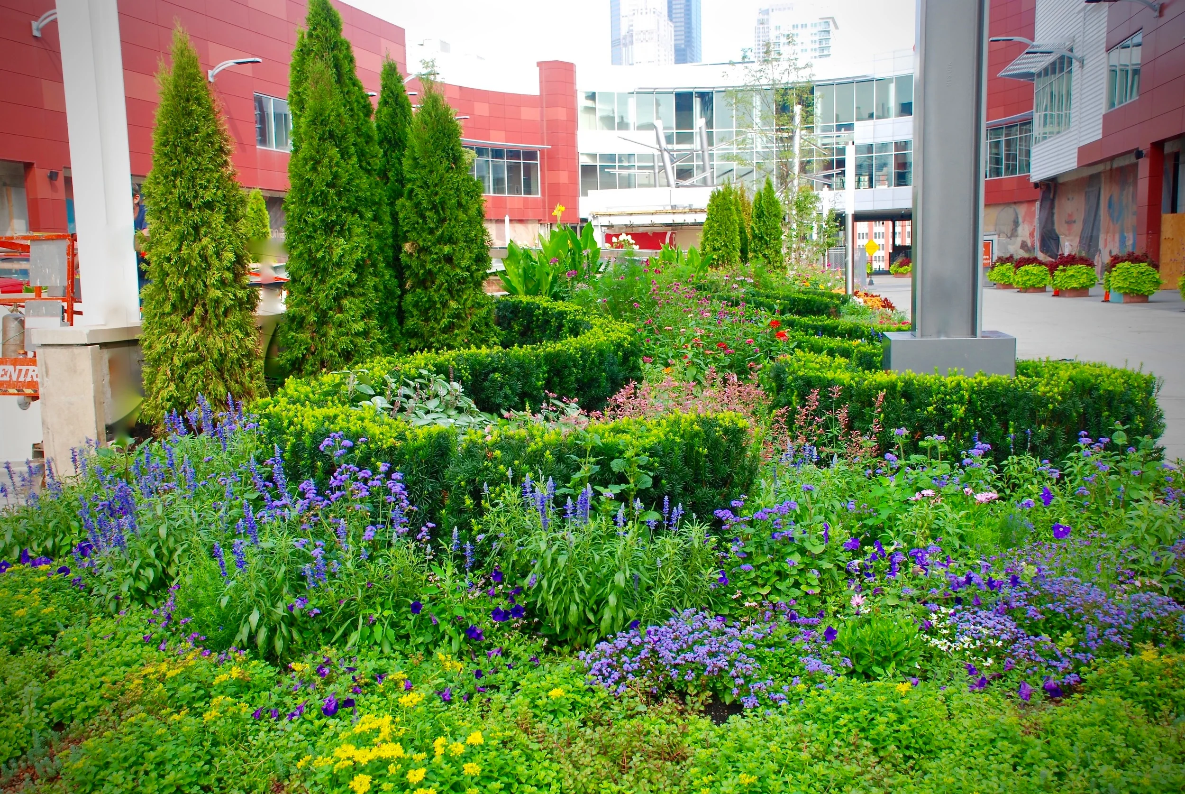
At the Roosevelt Collection, a large retail and housing development, we utilized a classic curlicue hedge design as inspired by Versailles. We updated the timeless of elegance of the look with conical arborvitae and a carefully designed, yet free-wielding range of annuals and perennials in order to humanize the space and add flattering texture to the modern architecture surrounding the expanse of the courtyard. The effect was a useable, welcoming space which residents and shoppers linger in.
The deep evergreen offers shape and structure. The flowers add the va-va-voom. The combined effect is a breathtaking elegance at the center of a smooth, modern building, enhancing its clean lines and strong presence.
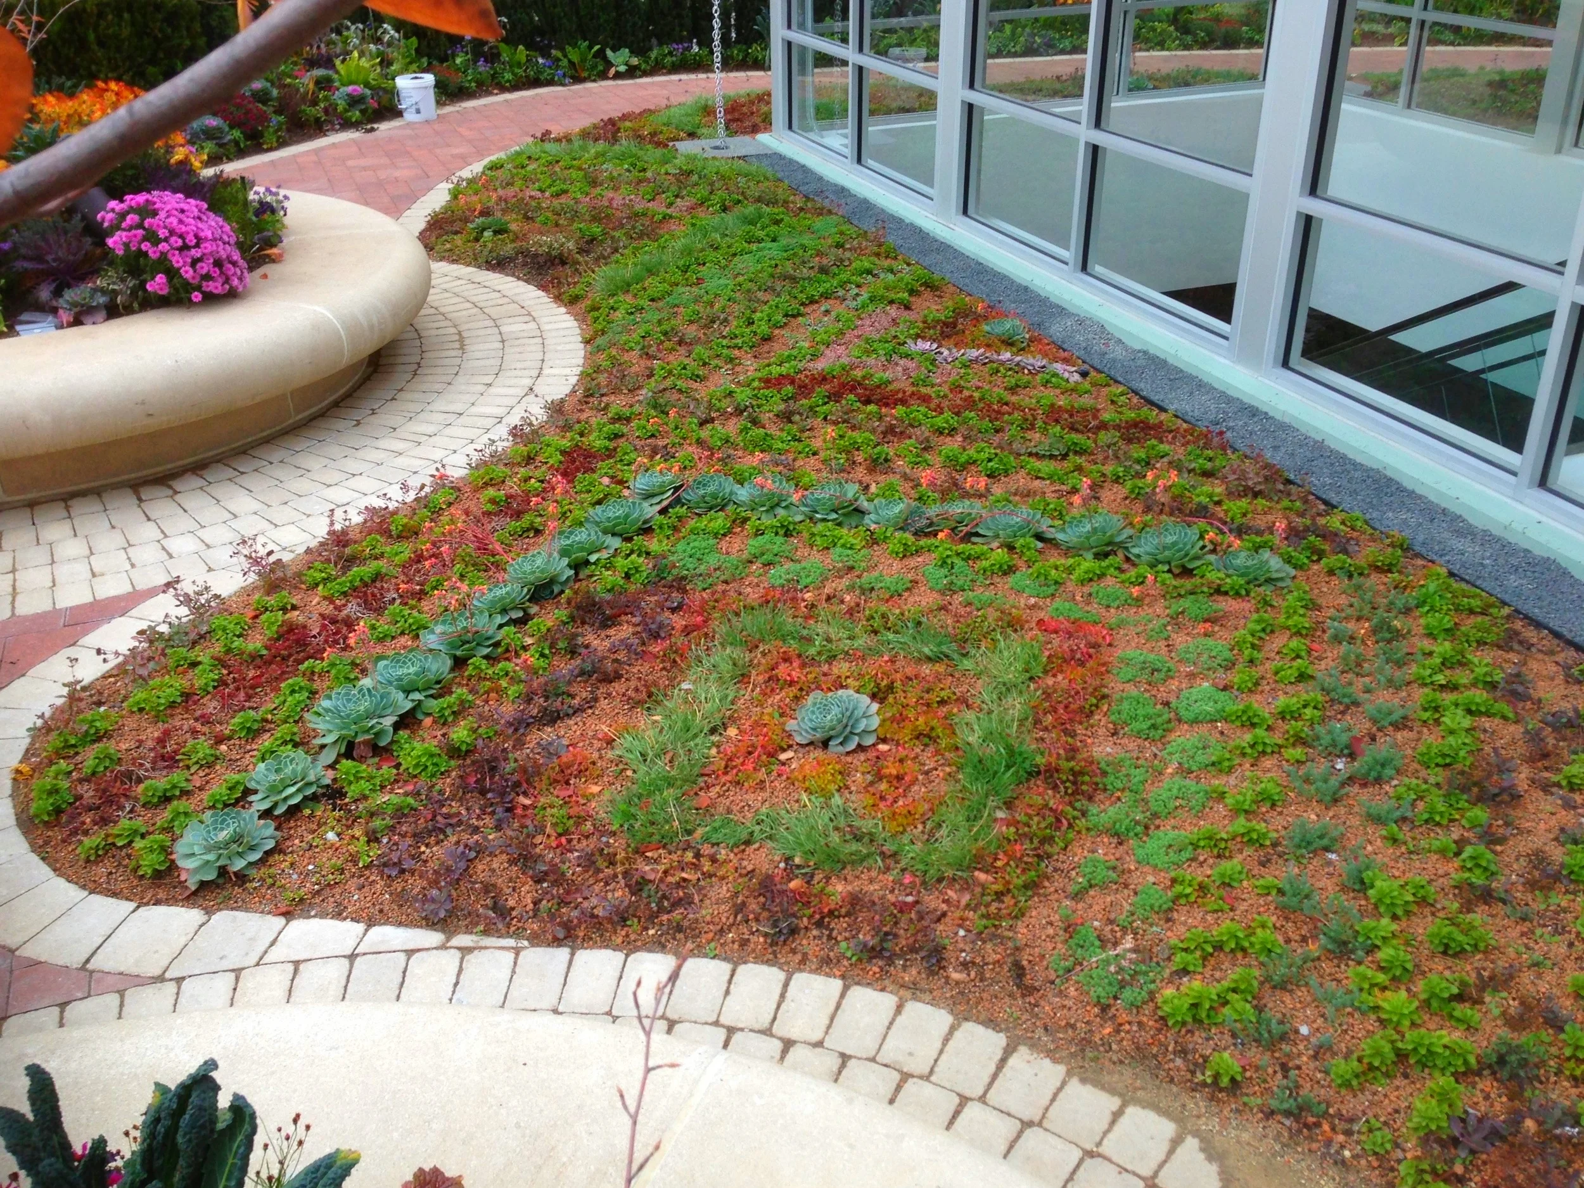
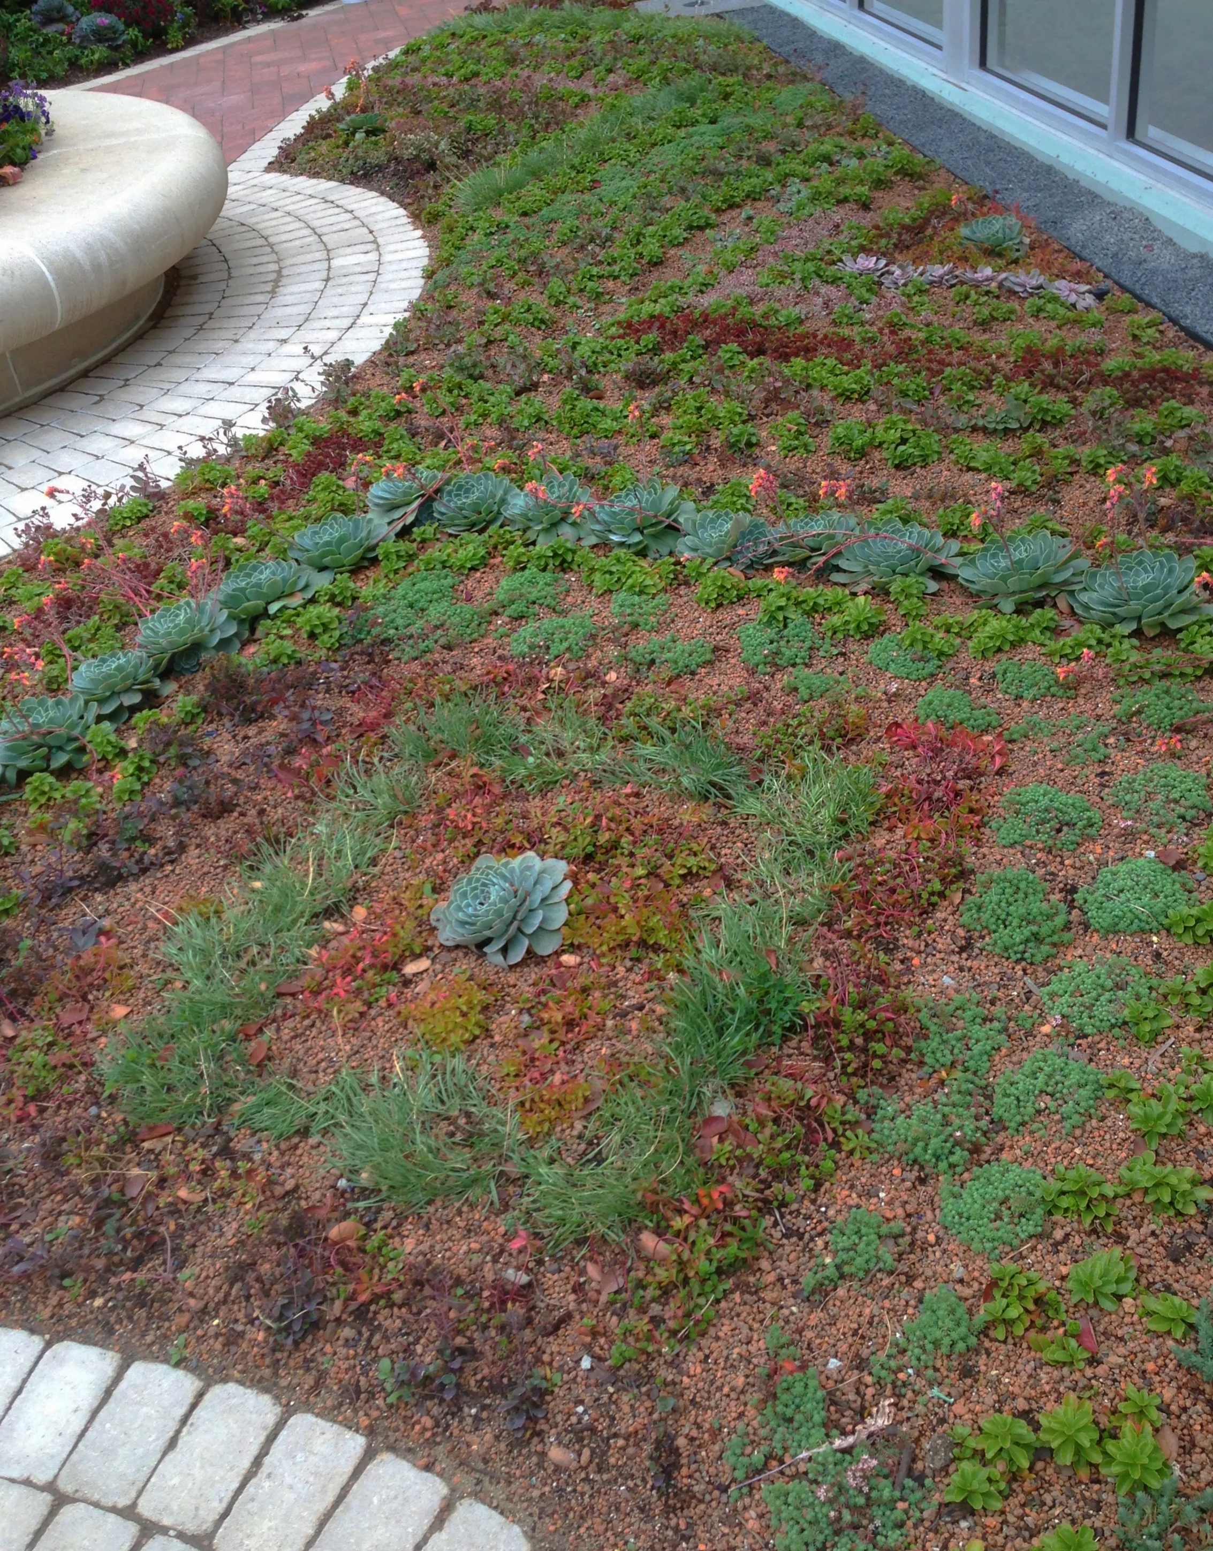
To add interest to the very shallow beds surrounding the structure covering the escalator where growing conditions were problematic, interest is added by using succulents to create a geometric pattern.
This demonstrates the patterns and geometry of the design used throughout the project to ensure delightful details and the thoughtfulness behind the choices of color and texture used in each individual cultivar of plant.
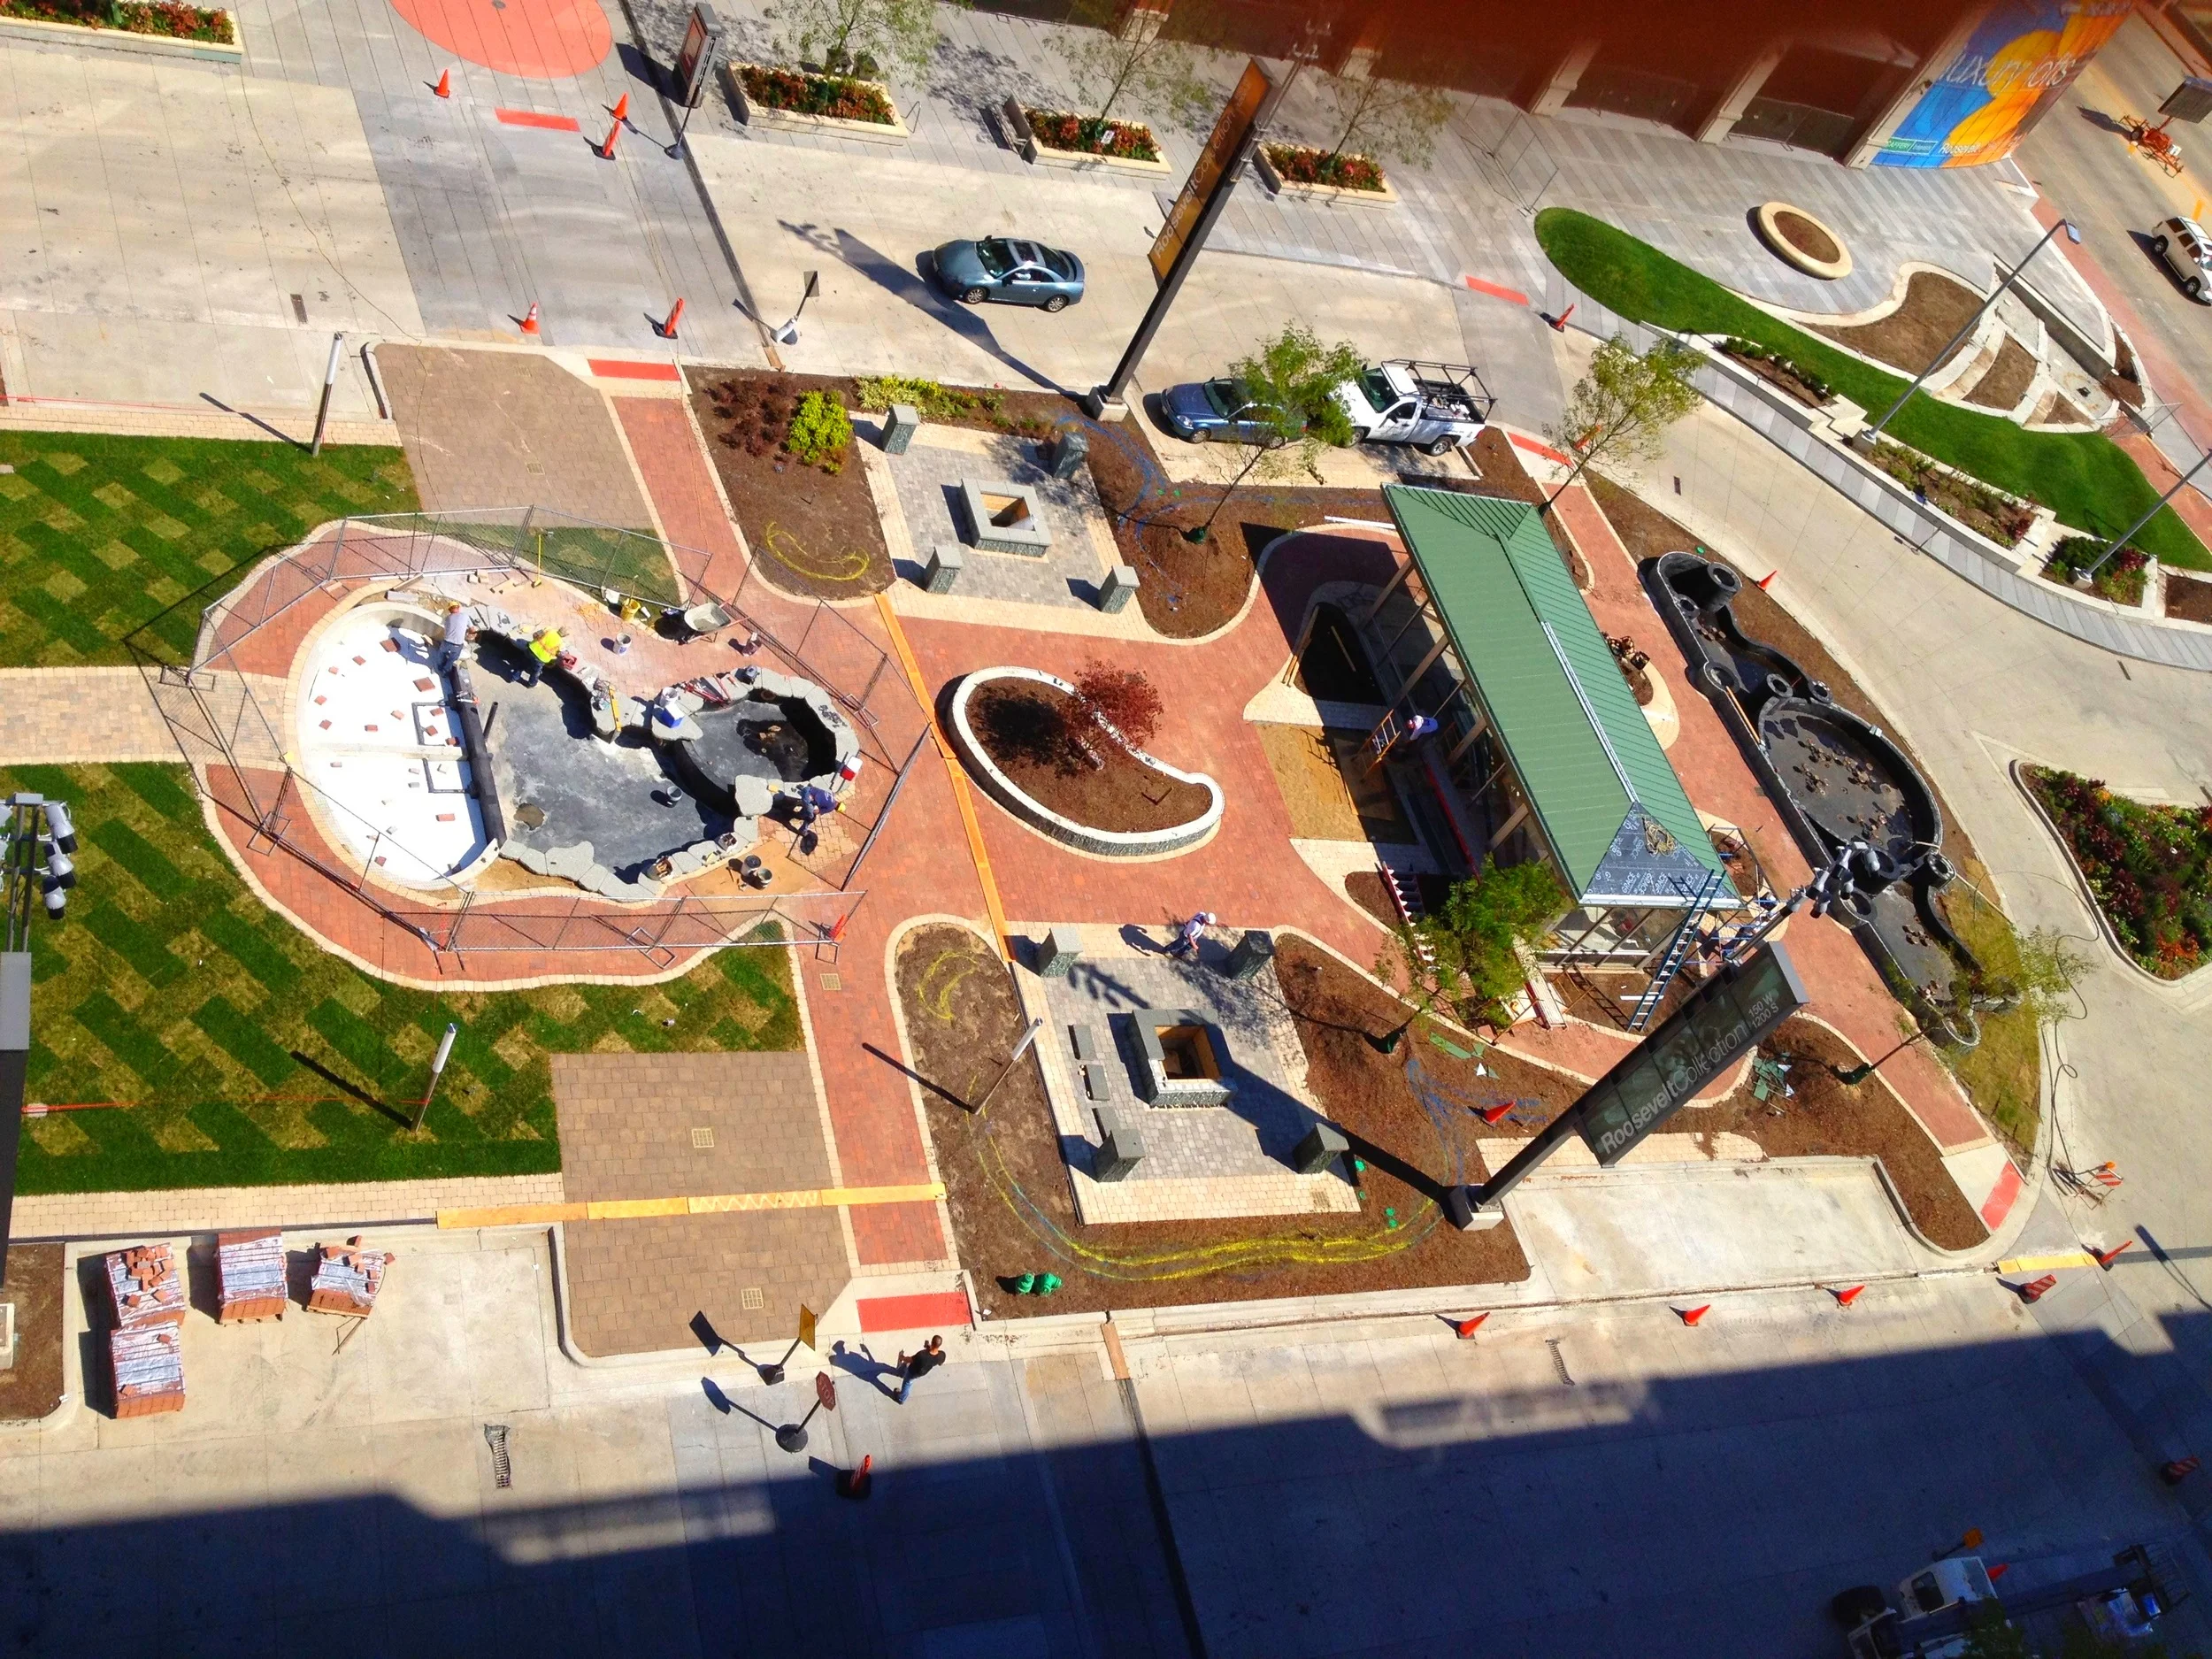
An overhead view of the distinct sense of separate outdoor rooms created by the evergreen hedges and the beauty of the detailed annual/perennial design in front of them.
In this view, a before in which the rest of the plants are still missing from the beds, you can really notice the basketweave pattern created by using three different types of sod in order to create a lawn that went beyond plain green.
The color of the annuals and perennials swirling between the structure of the hedges was carefully selected to blend from warm to cool, as inspired by the gardens of Paris.
At the end of the plaza, Private Gardens, Public Places designed these strung lights, inspired by nautical design and the plazas of Gaudî in Barcelona.
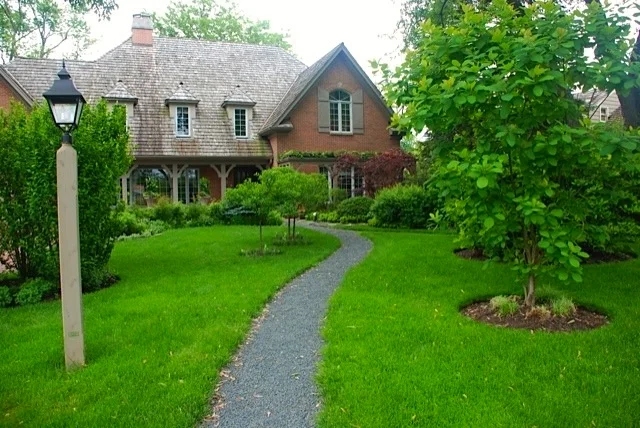
The design for this private residence involved different themes for different areas of the garden, including a sparkle garden and a fruit and vegetable/cutting garden. Careful attention to details and the surprise of nooks brimming with charm created a wonderful space throughout the realm of the property and delightful walks from front to back, on all sides.
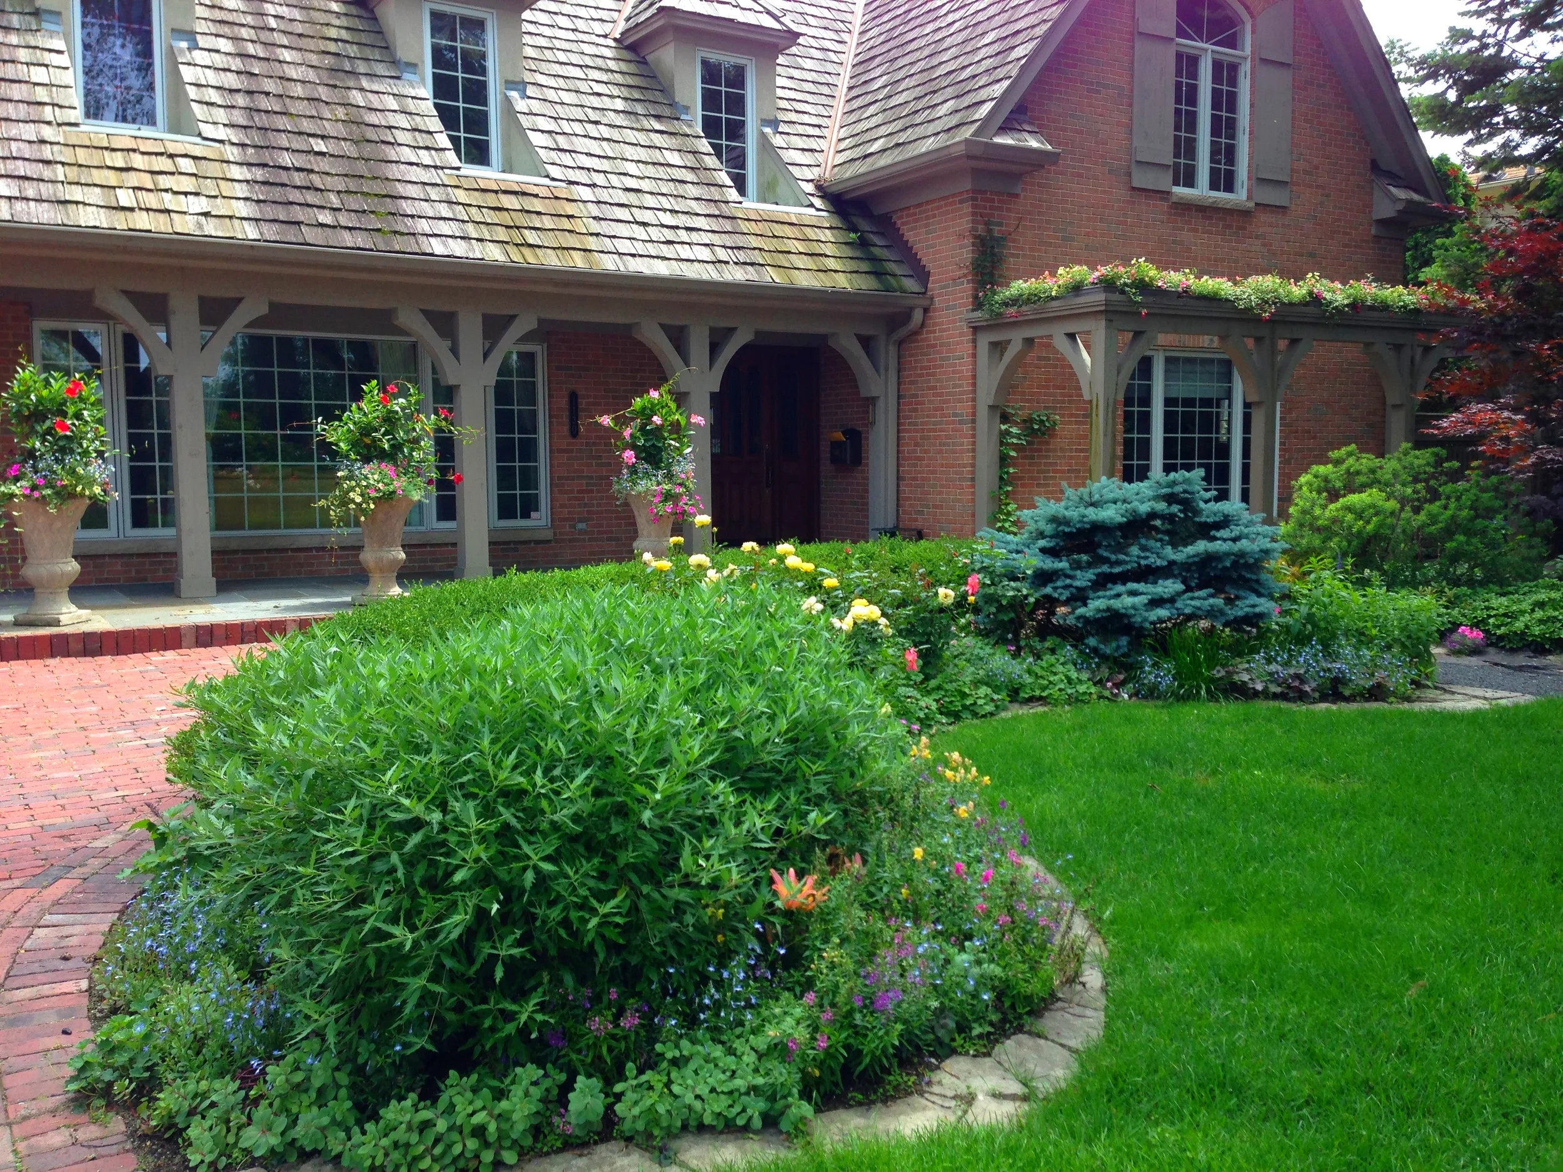
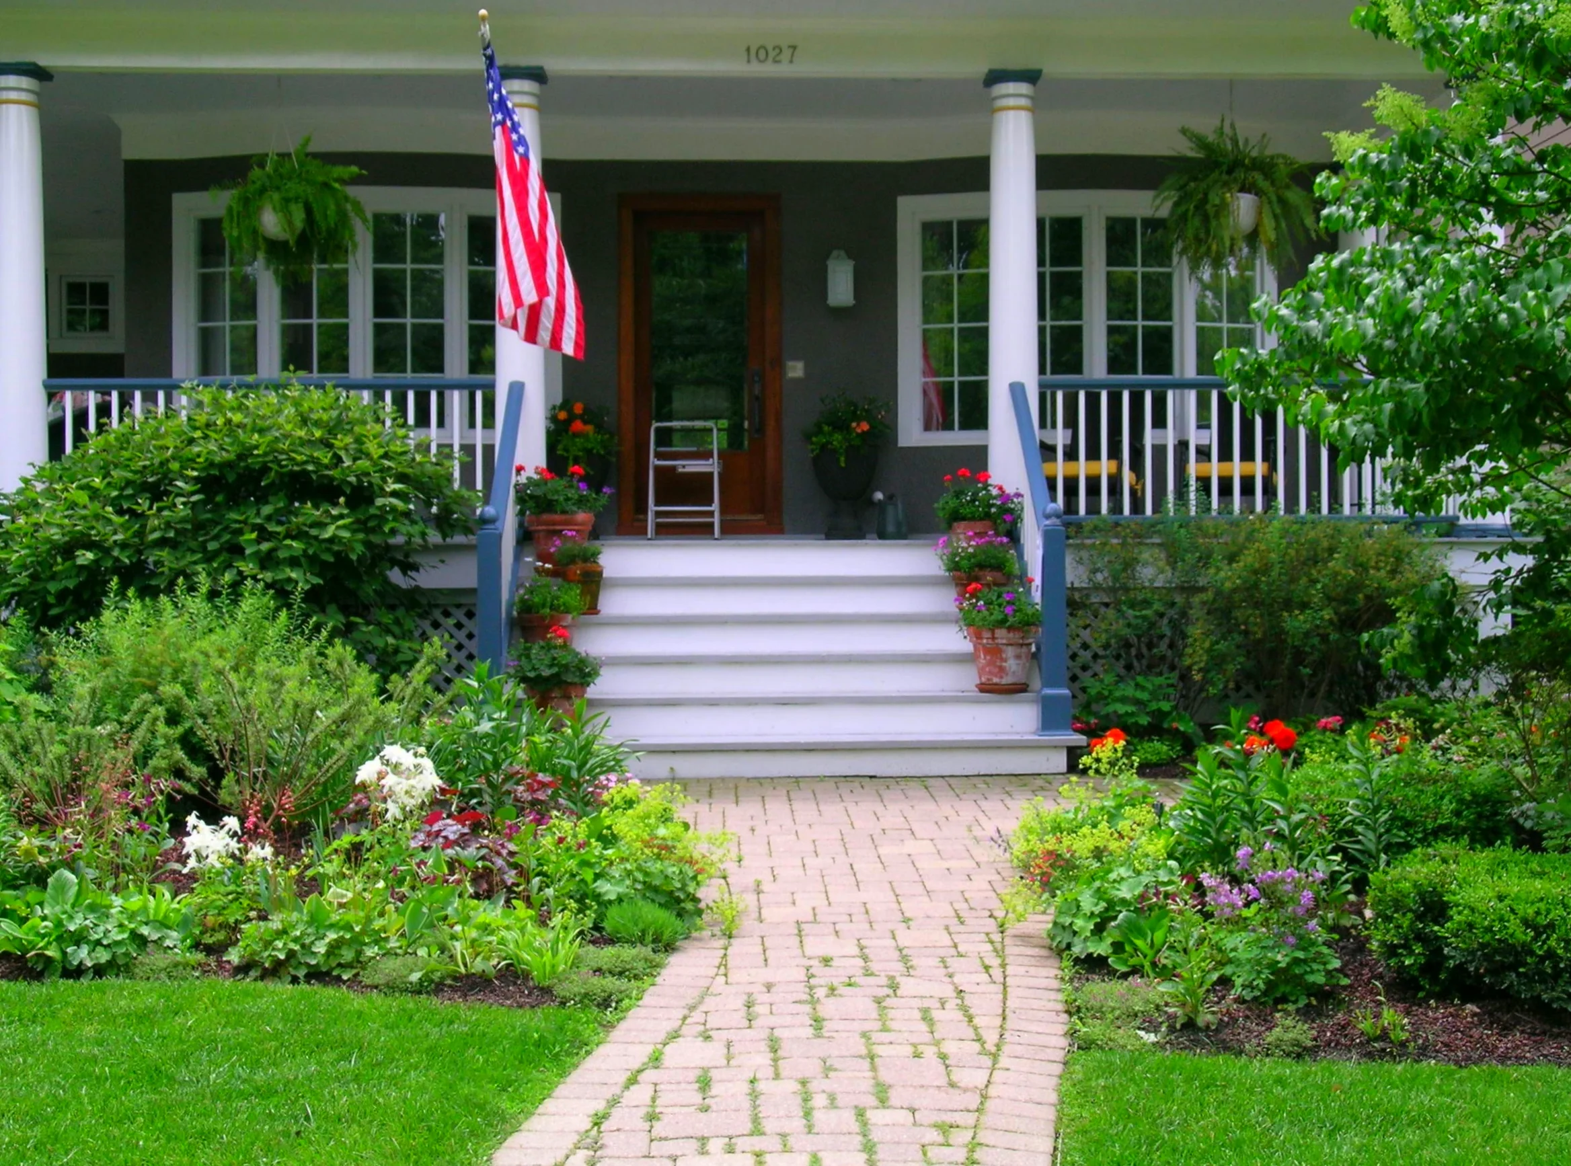
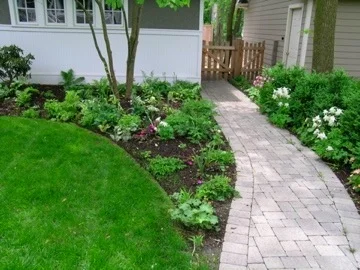
The soft walkway up to the entrance of the house entices visitors to the front door. Framed by elegant bed lines, the house sits behind a green expanse of lawn edged by a beautiful, carefully-chosen array of plants. This effect offers both privacy and curb appeal.
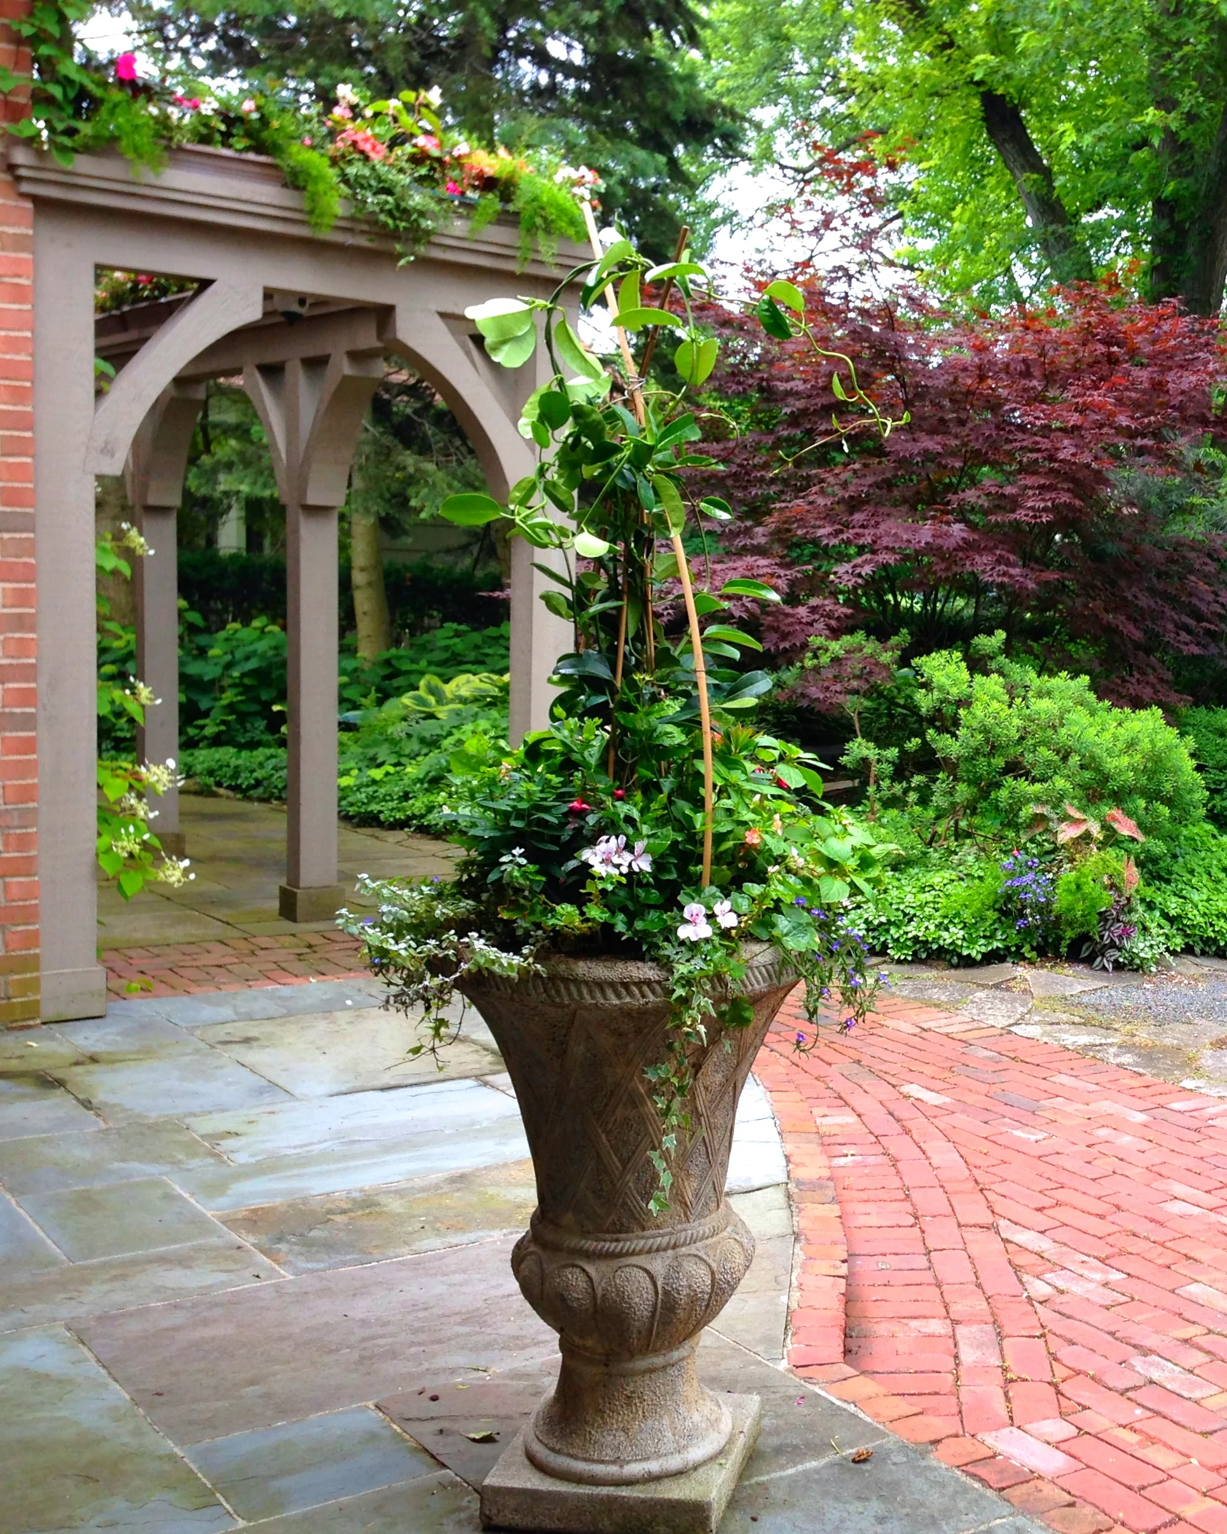
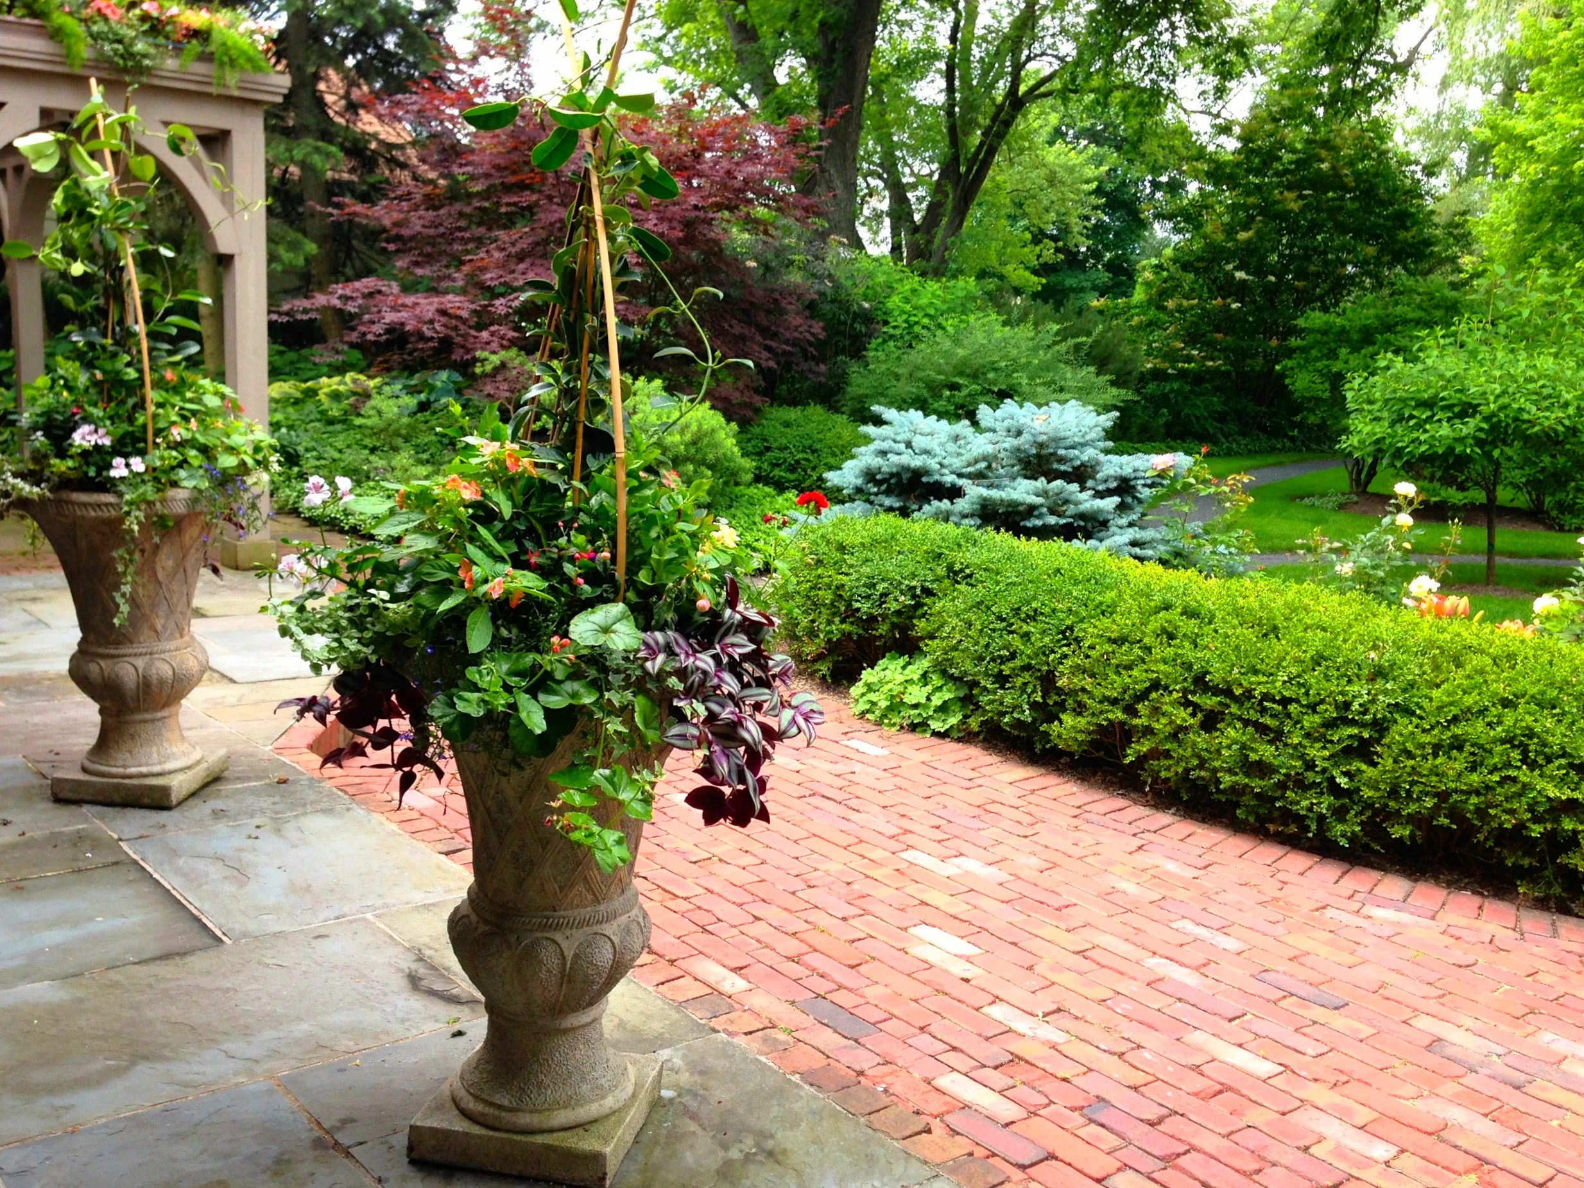
The design of the three large French lattice pots lining the front stoop is changed annually. Here is how it looks fresh after planting, the mandevilla, ivy geraniums, impatiens, ivy and ferns ready to burst into their lush summer display. The flowering pergola can be seen beyond.
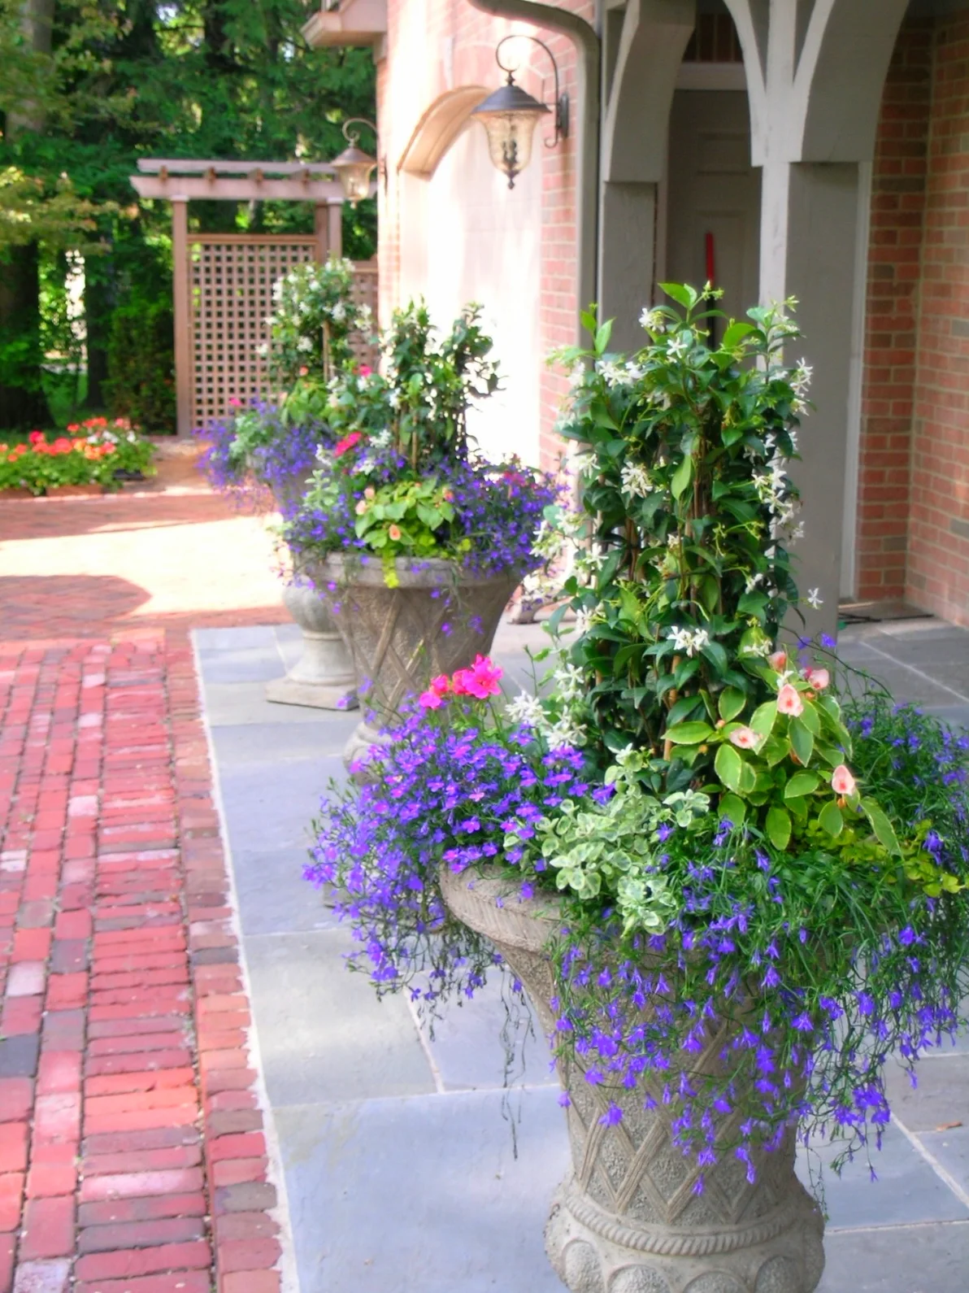
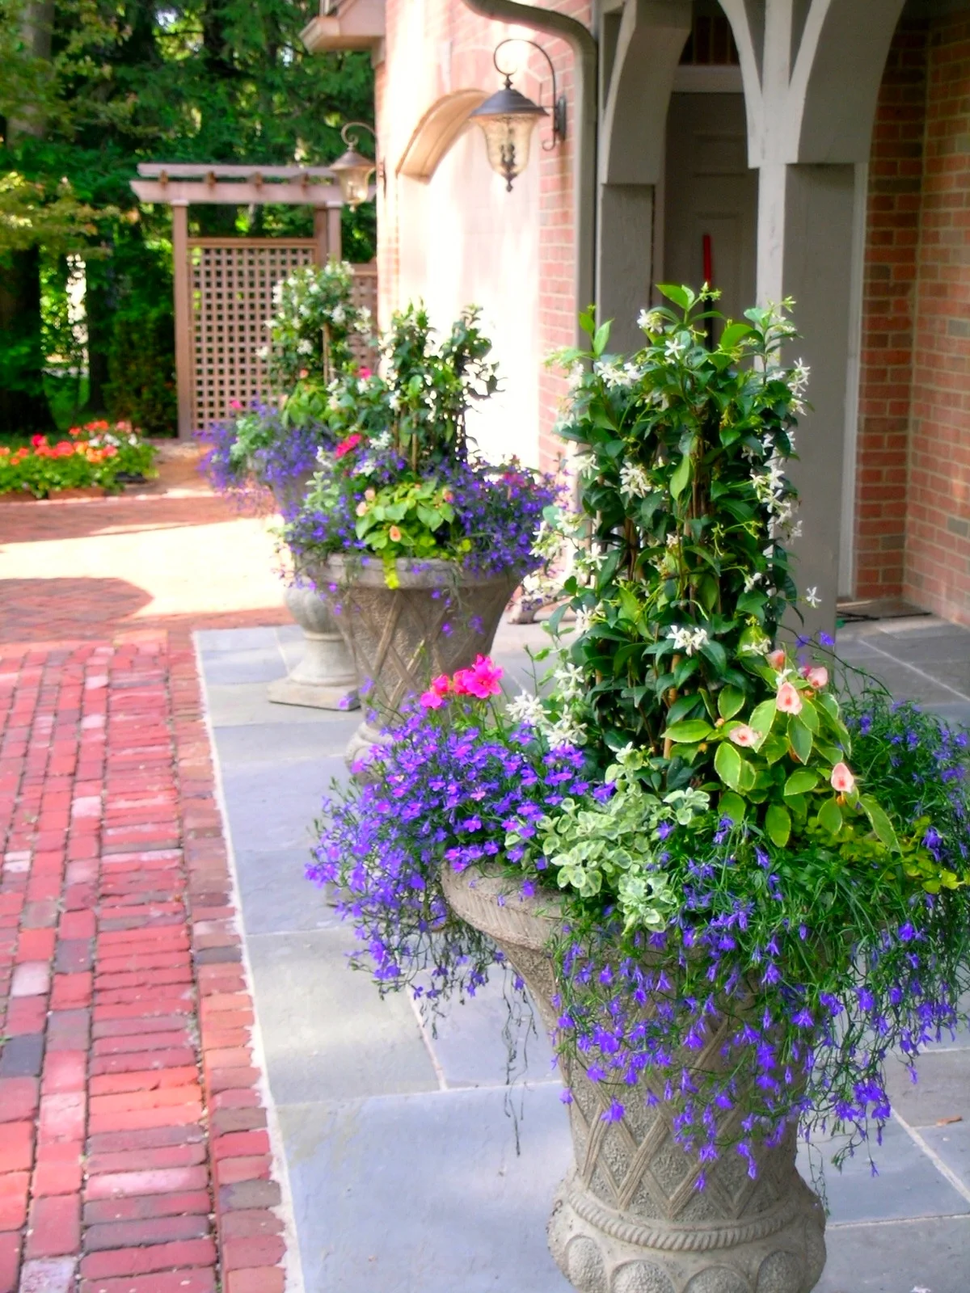
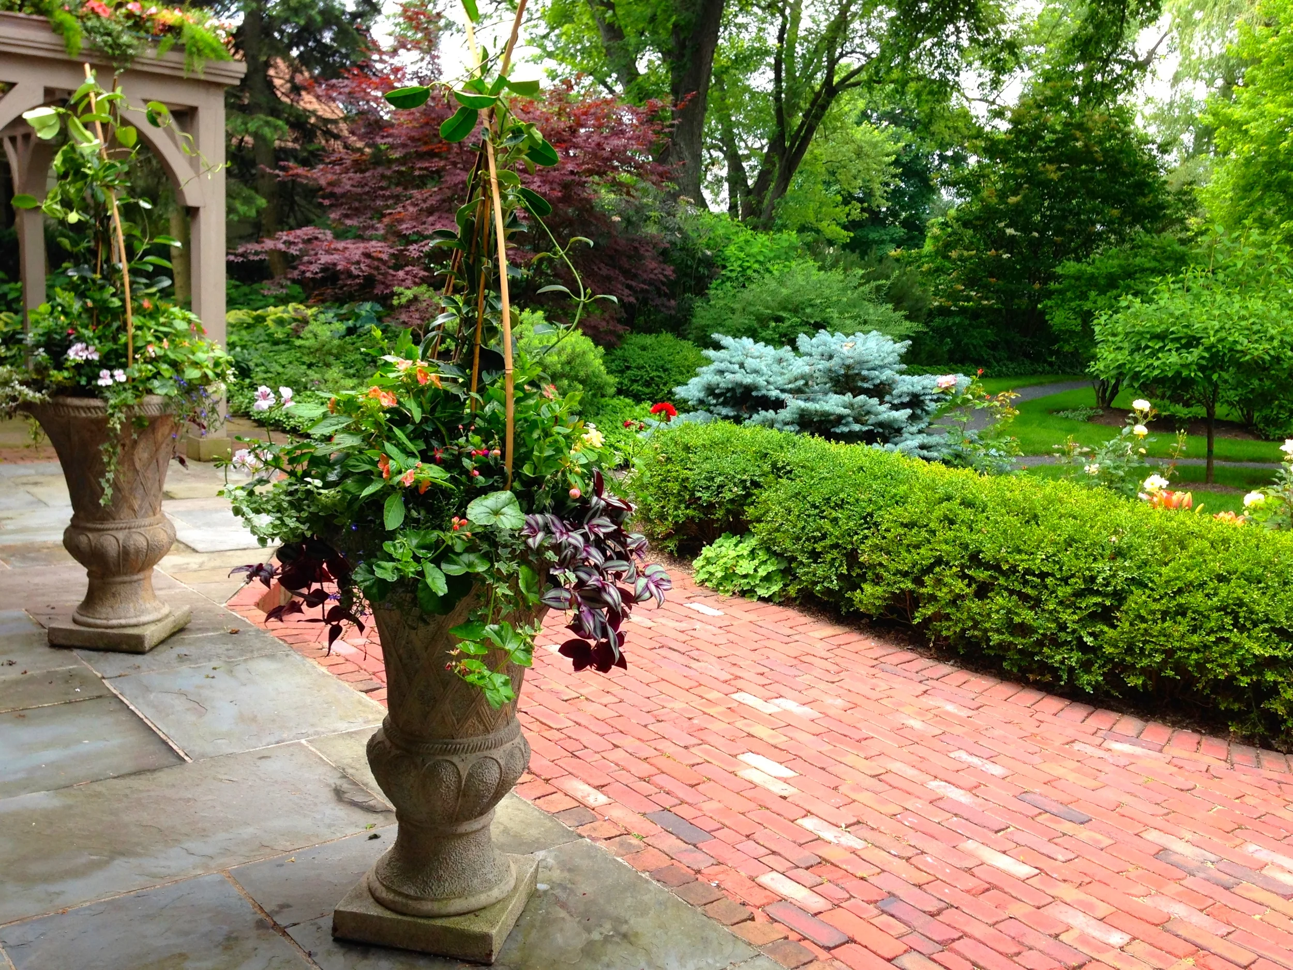
Another container design, from another year, for the French urns in front of the house. This design features trellised jasmine, surrounded by the flowering froth of impatiens, lobelia, helichrysum, and ivy geraniums. It bloomed beautifully from Memorial day, deep into fall. Behind, notice the pergola and lattice added to complete the front facade design and tie both ends of the house together. Also, the brick and bluestone mix nicely together.
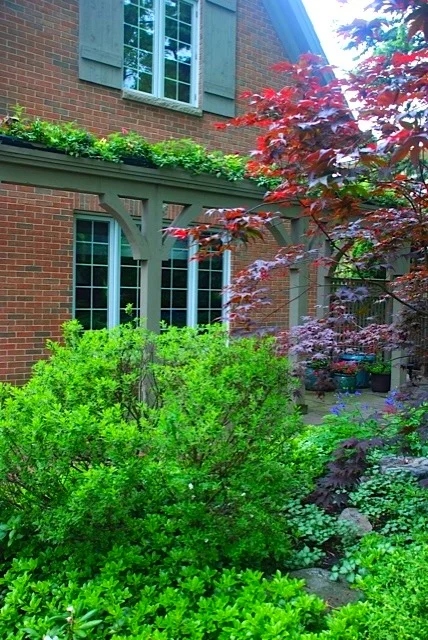
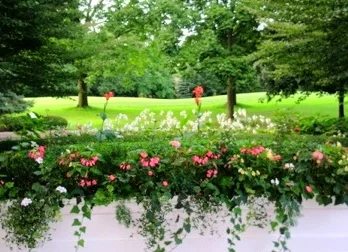
We designed this pergola then added window boxes to sit atop it. Here, just after they are planted, they supply a fresh green look. As the summer goes on they will grow both up and down, offering a splash of botanic beauty atop the elegance of the portico. The "sparkle garden" pictured in front of it offers rich combinations of specimen plants as well as perfectly suited mixes of perennials for year-long interest. Pictured here are a dwarf Japanese maple, Daphne 'Carol Mackie,' lamium, and pachysandra.
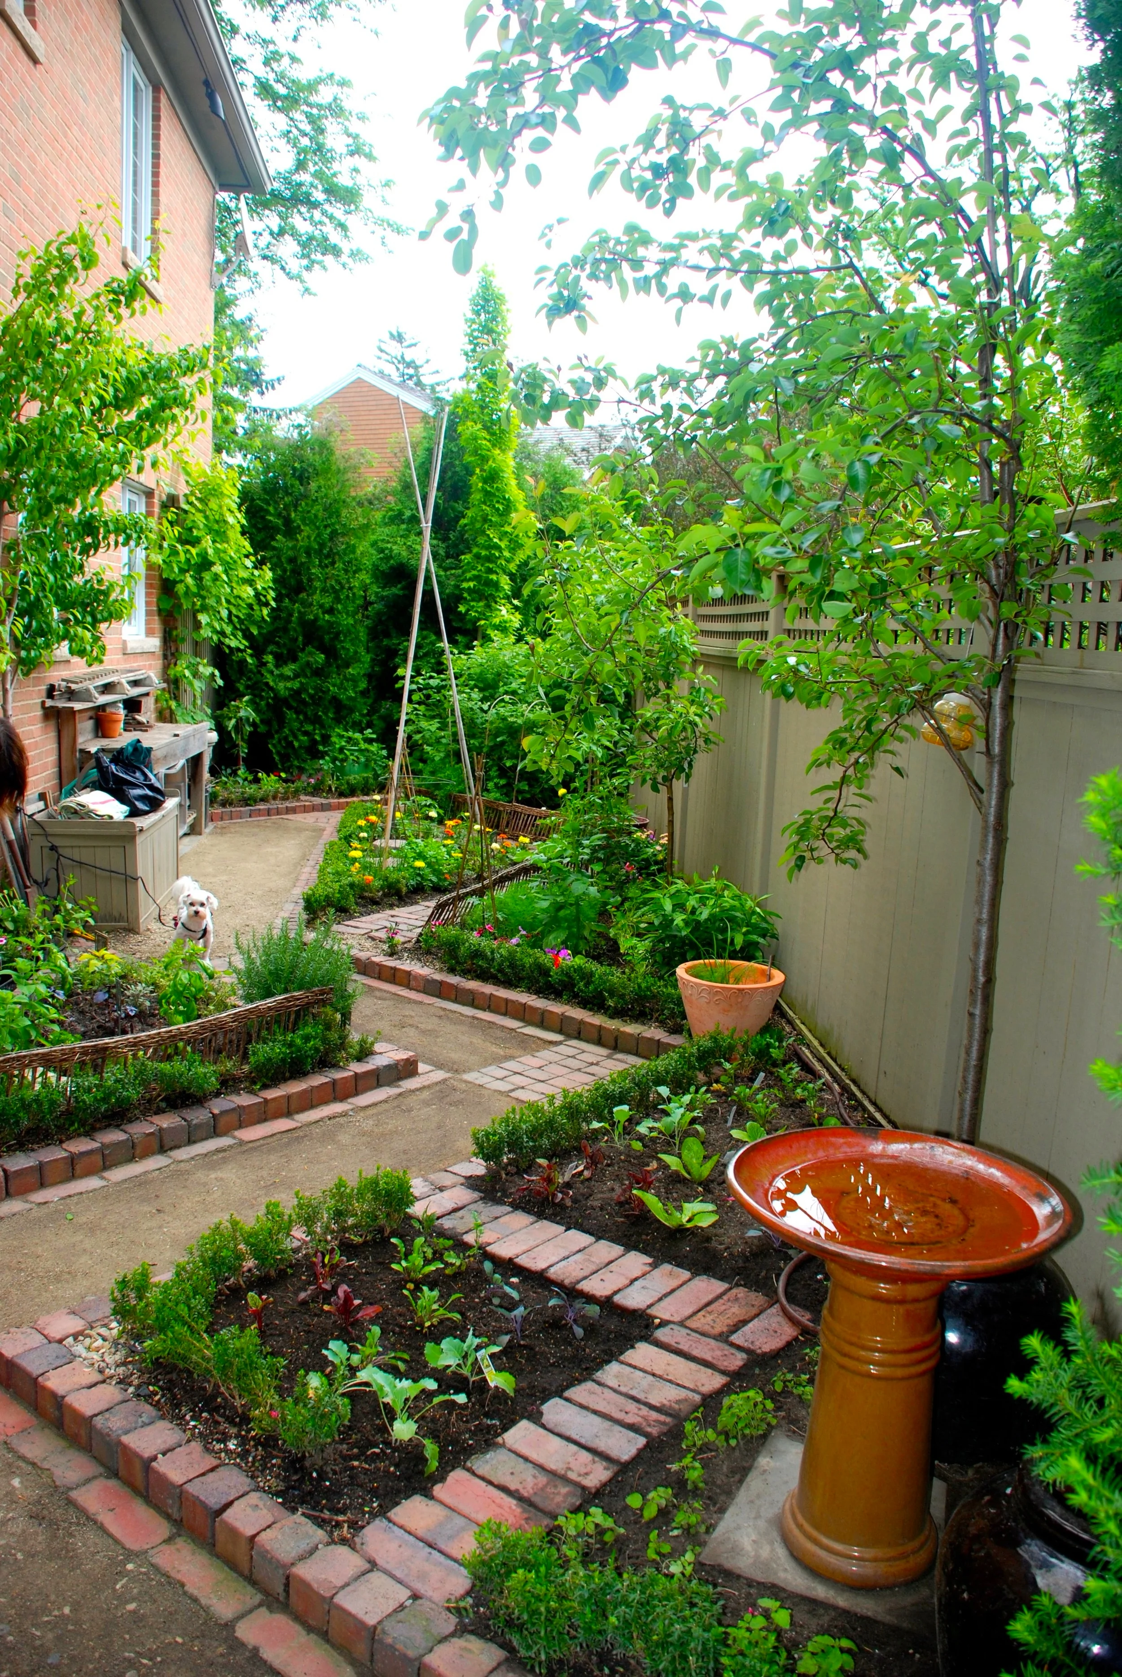
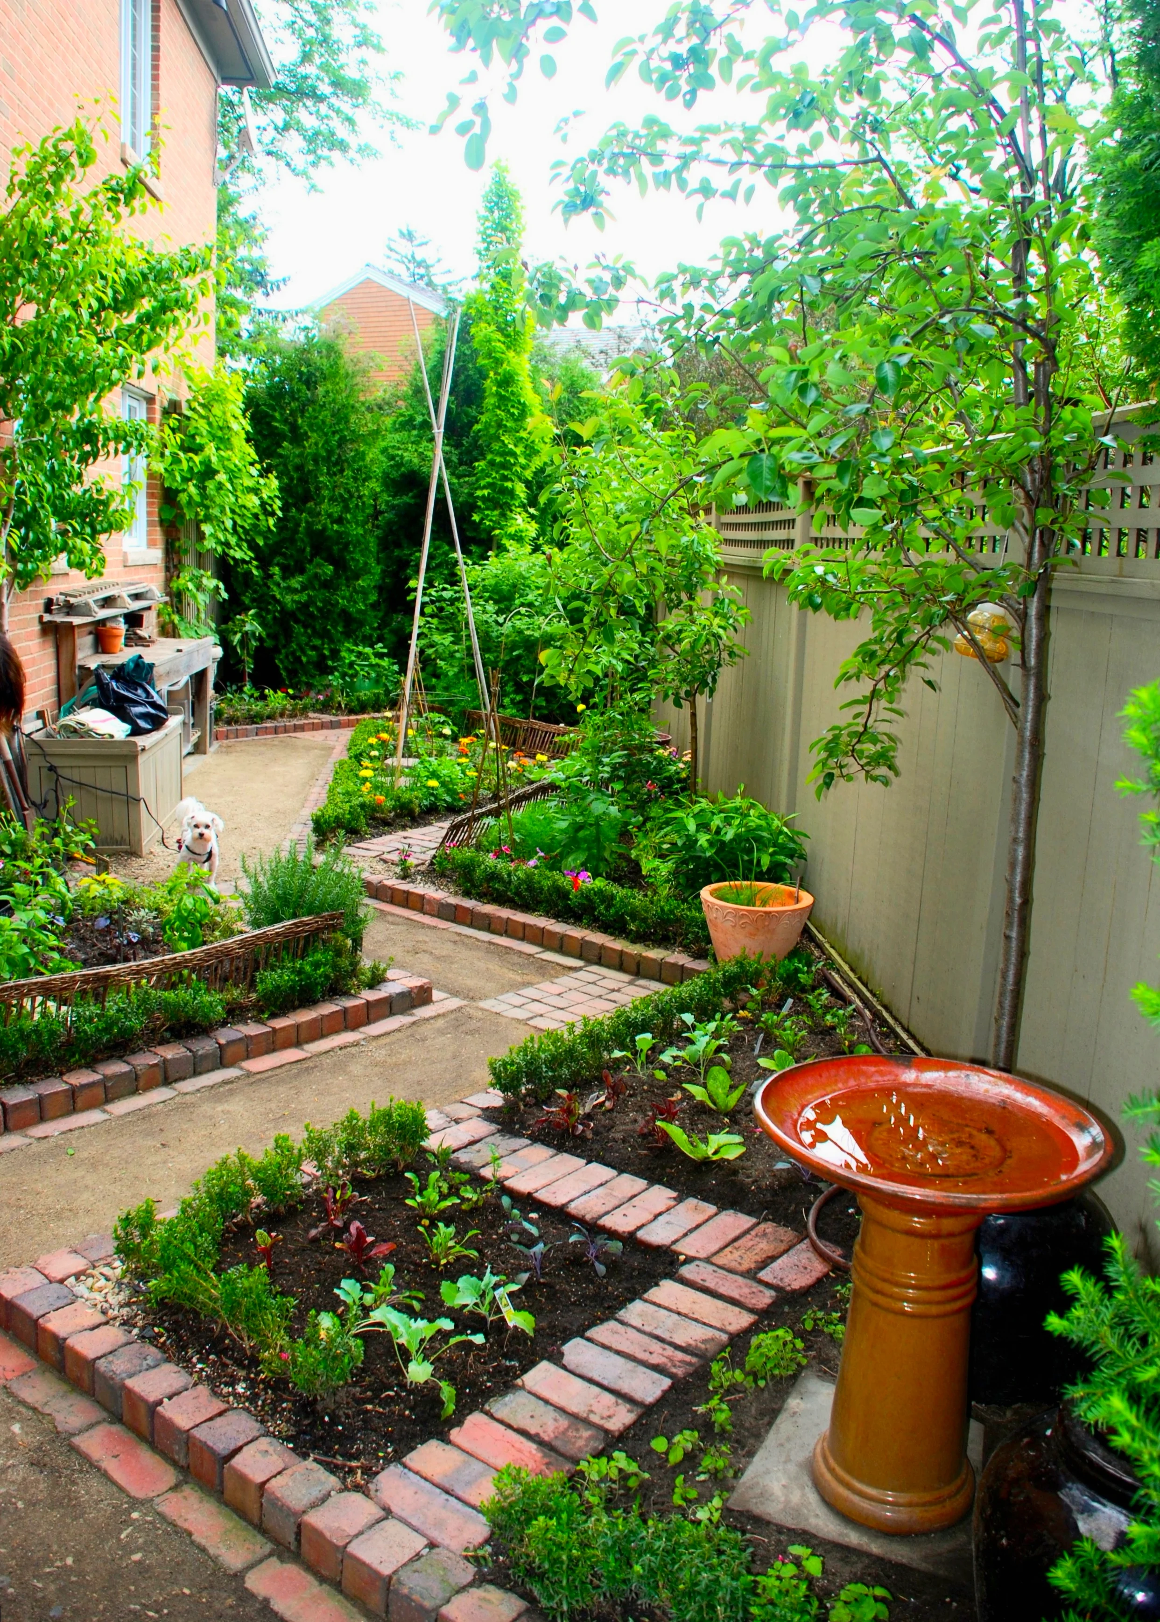
The zigzag brick path of the fruit and vegetable and cutting garden allows the residents to best utilize their space on the side of the house. This path leads to the backyard and throughout the summer burgeons with berries, herbs, tomatoes, vegetables and cutting flowers.
The theme for the garden in front of the windows of the study was "sparkle garden." Among the variety of gem-like stones used, a carefully curated spectrum of perennials, shrubs and specimen plants provided yearlong interest and delight to the person looking out the windows or walking by.
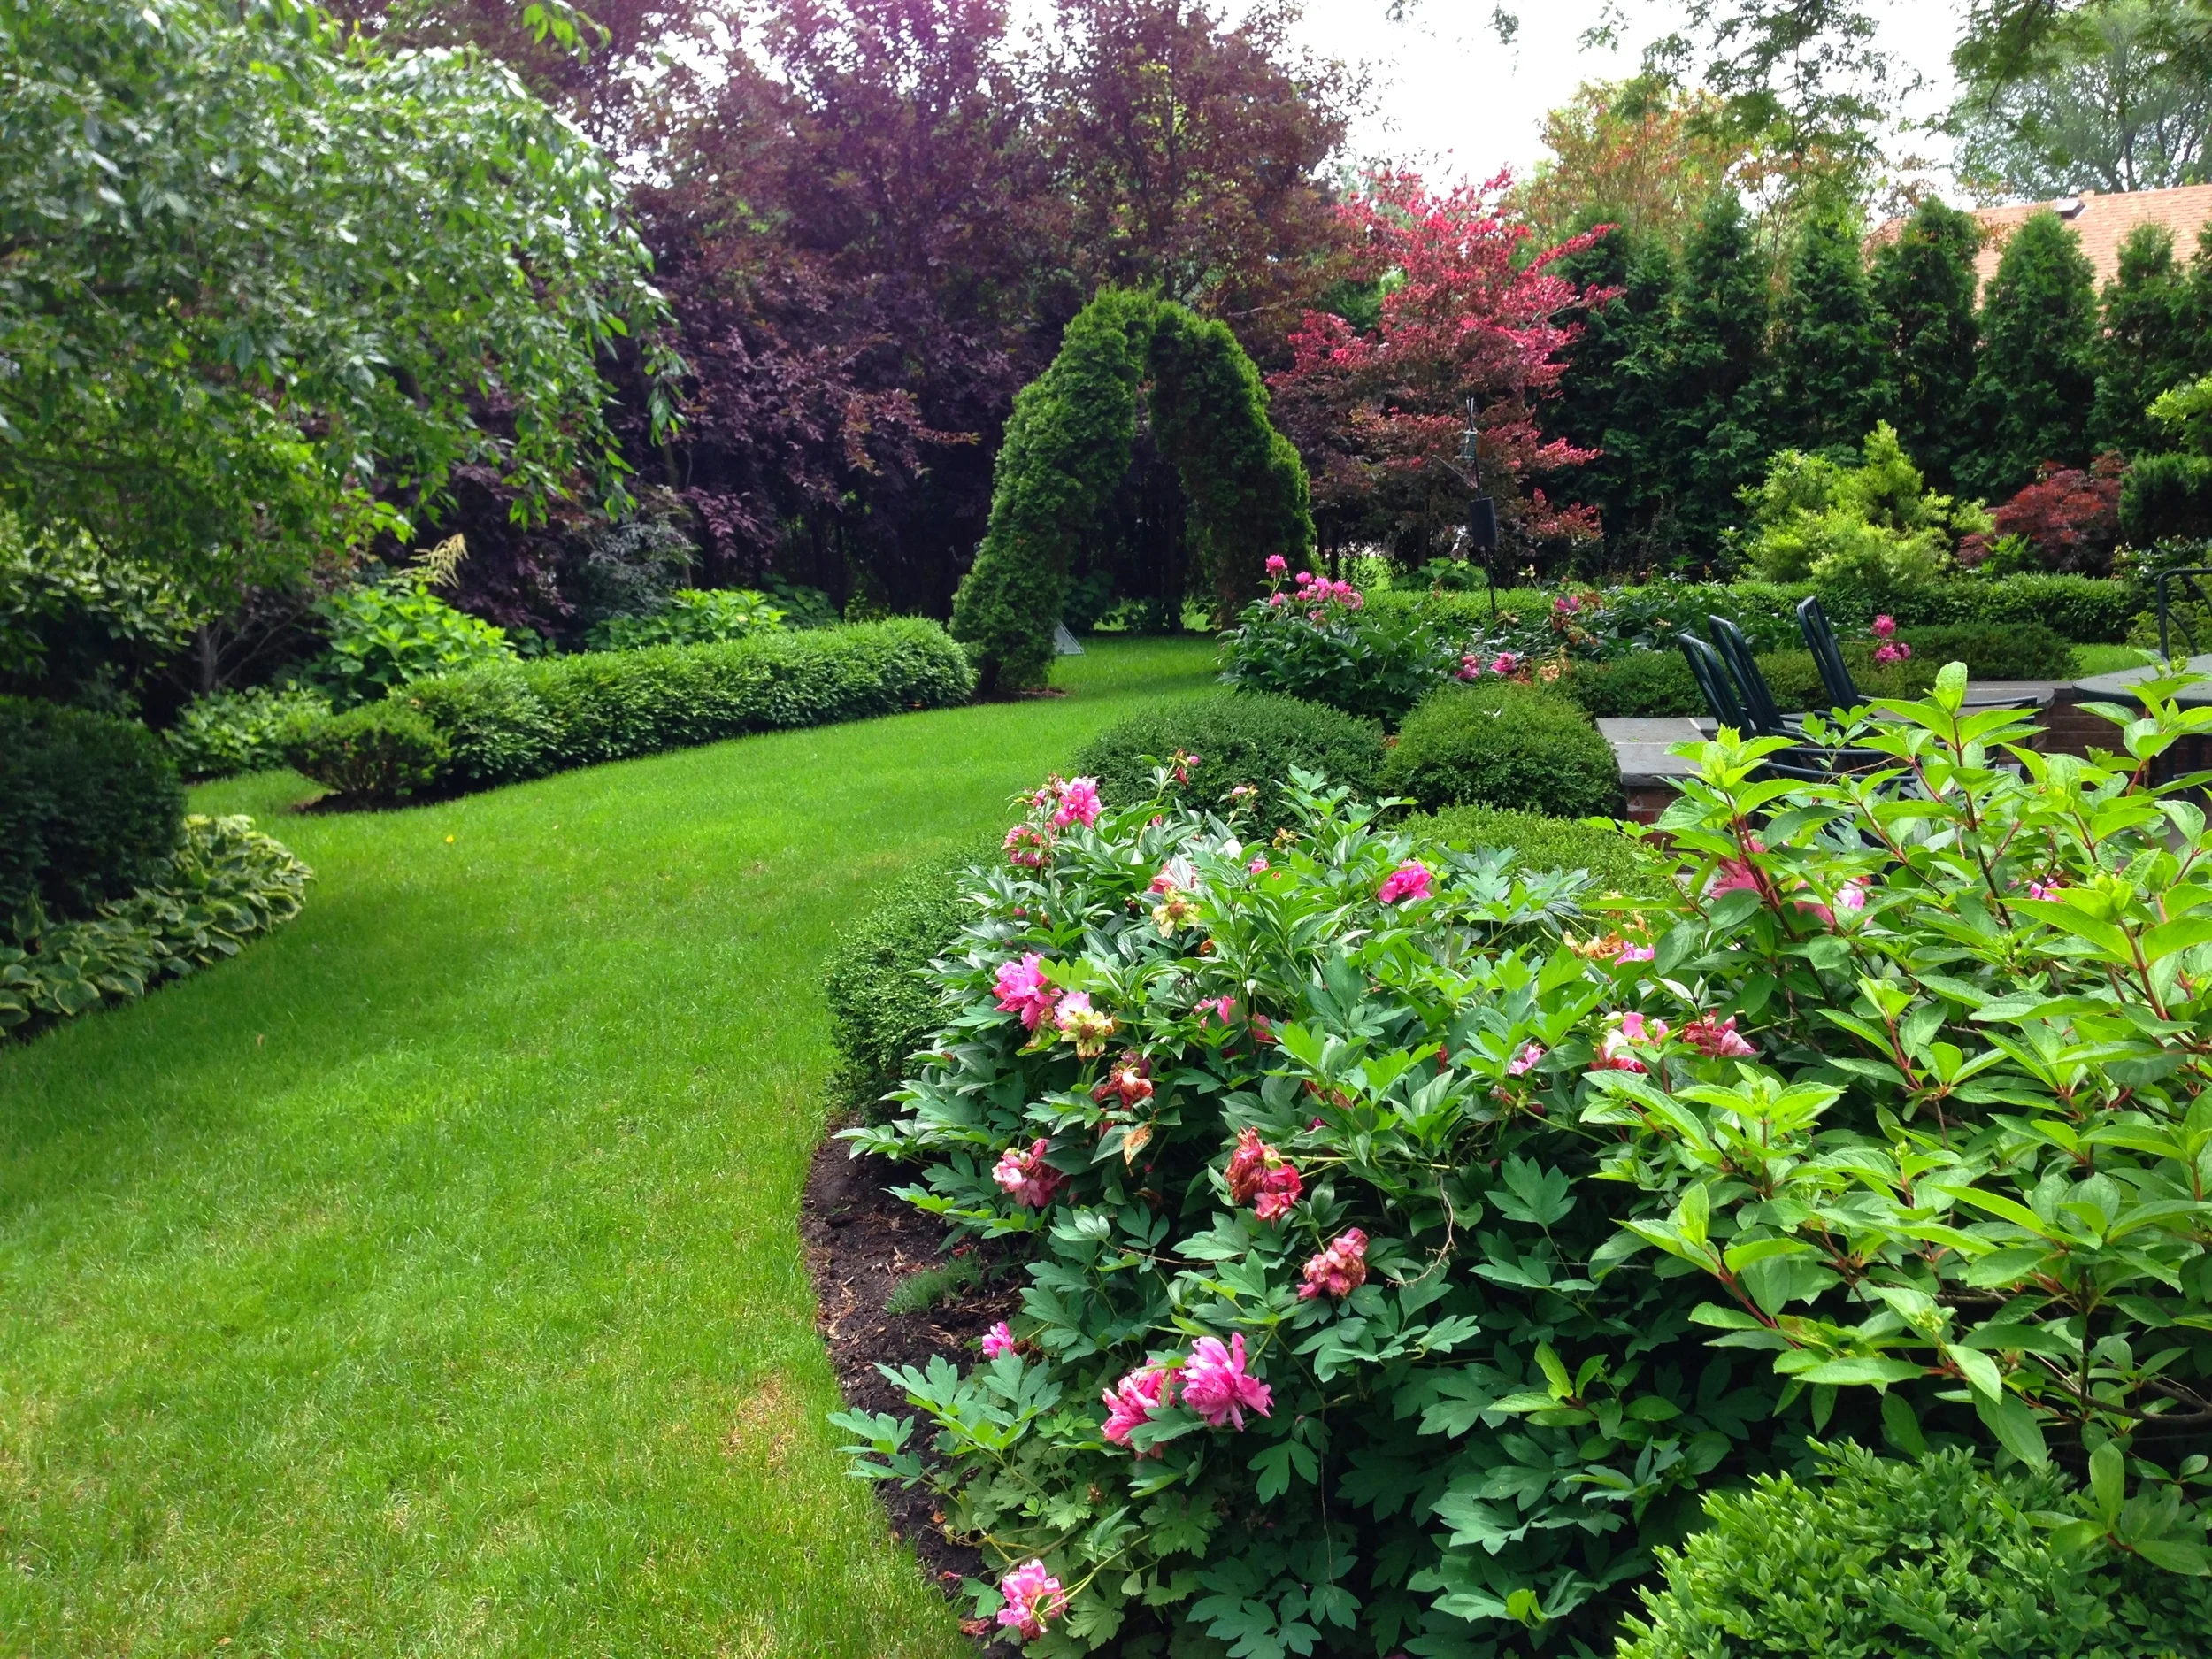
The arbor created by two trained arborvitae presents a unique and organic focal point. The cool pinks and variety of greens through the swooping backyard space are offset by the red-leafed splashes of trees and shrubs in the background. The rich green lawn creates depth of space between rounded and carefully proportioned bed lines.
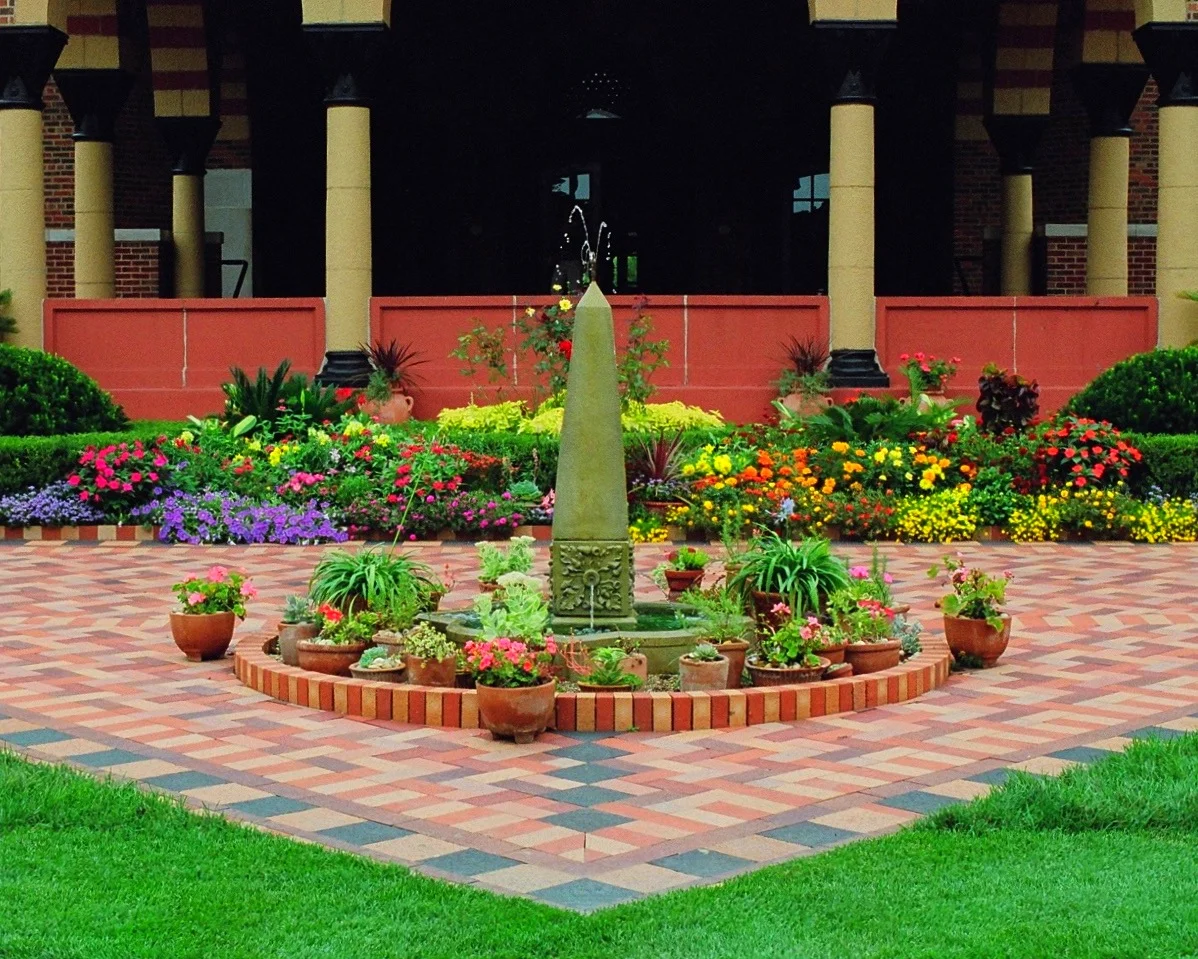
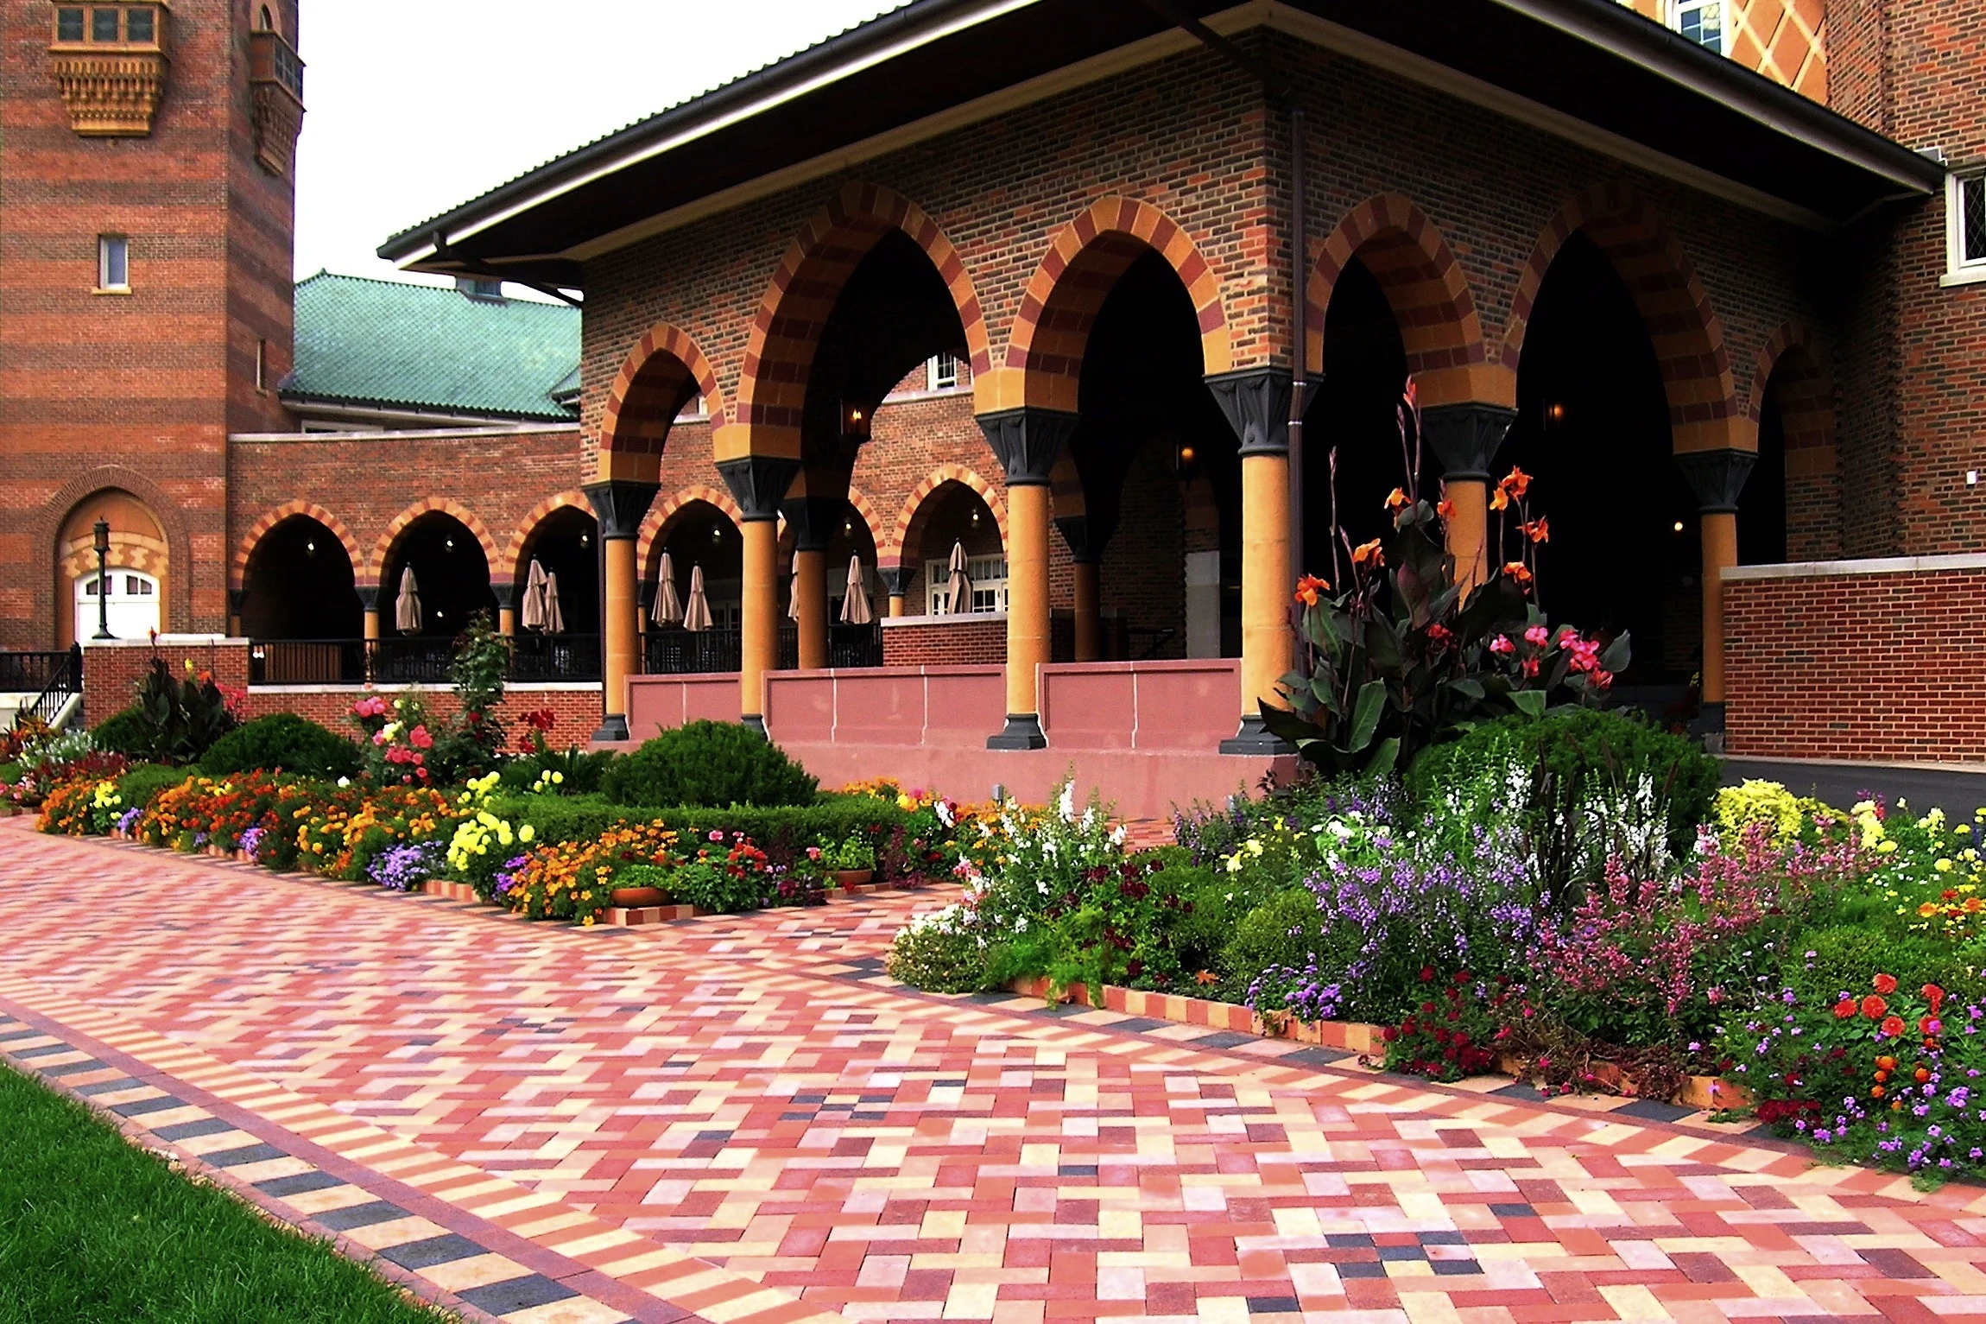
The Andalusian/Moroccan theme of the existing architecture of world-renowned country club and golf course, Medinah, inspired the surrounding landscape. In order to take the design to the truest, highest state possible, Private Gardens, Public Places traveled to Spain to study in person the gardens of Sevilla, Cordoba, and Granada. Back in the states, the awareness the design team gained achieved jaw-dropping results.
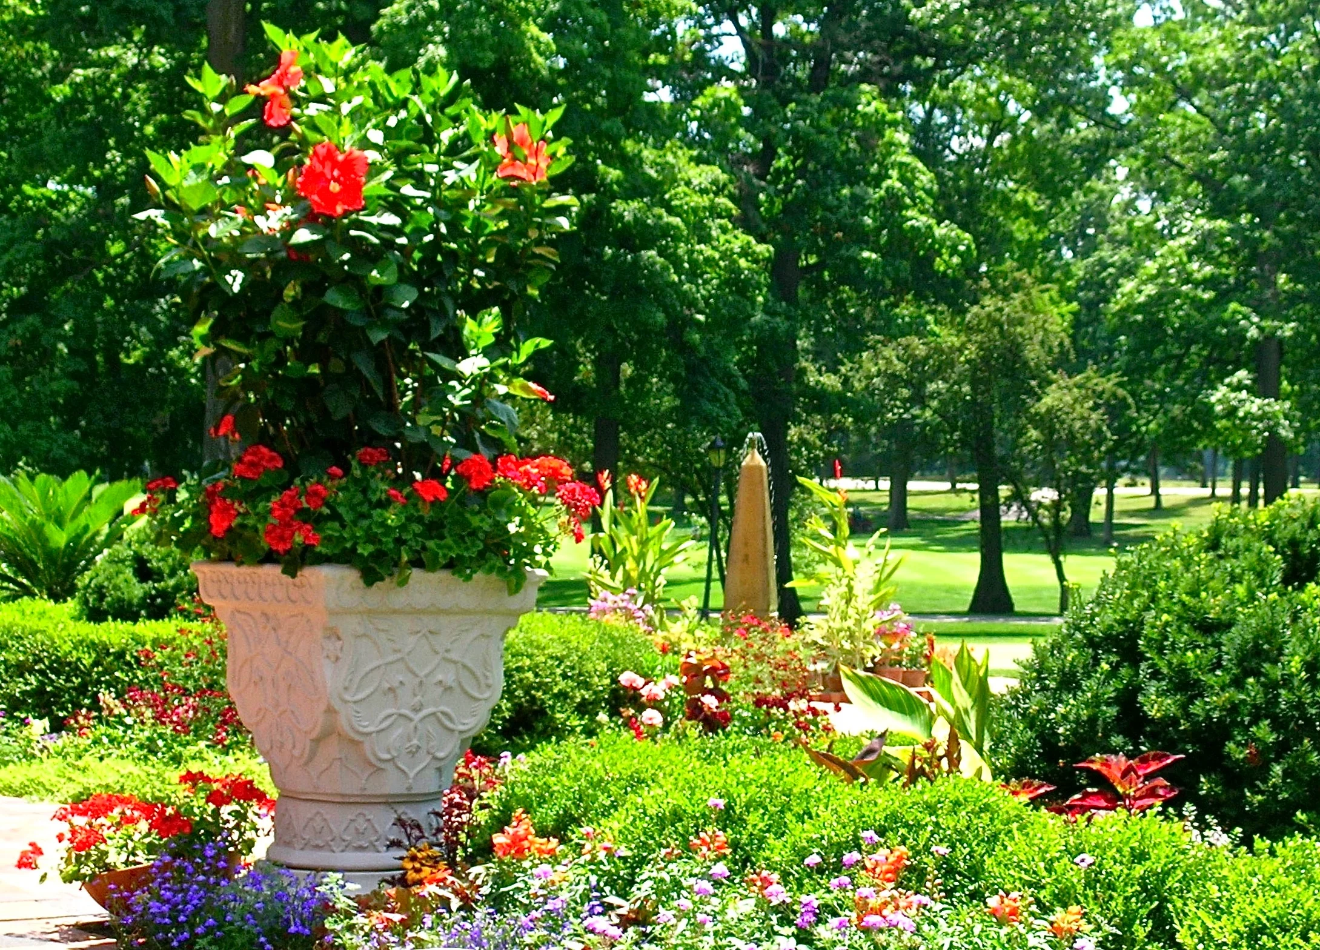
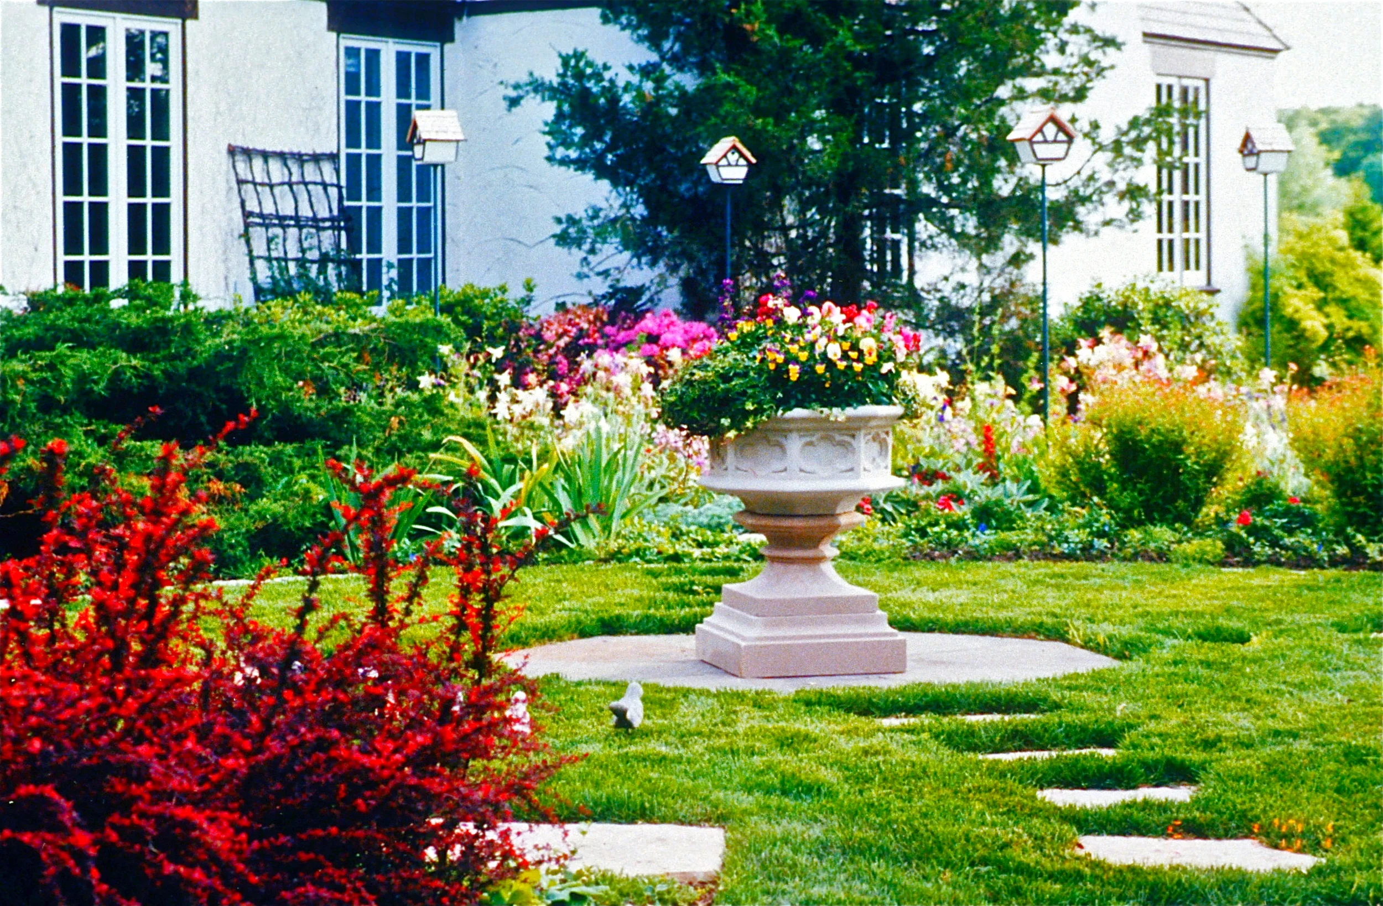
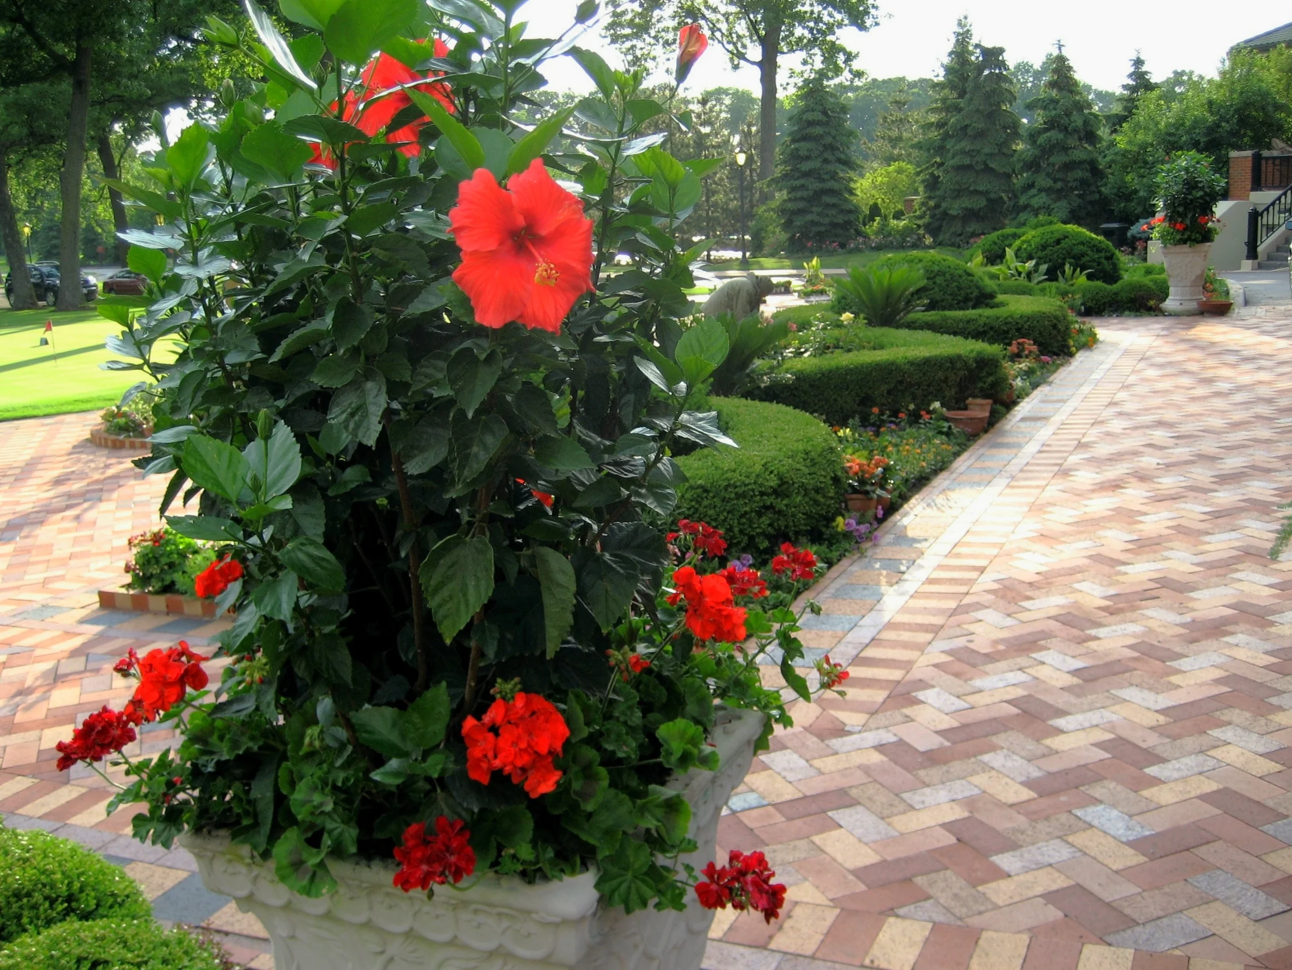
The striking power of the hibiscus in the white spanish urn offsets the elegance of the "carpeted" brick patio and sweeping boxwood hedges.
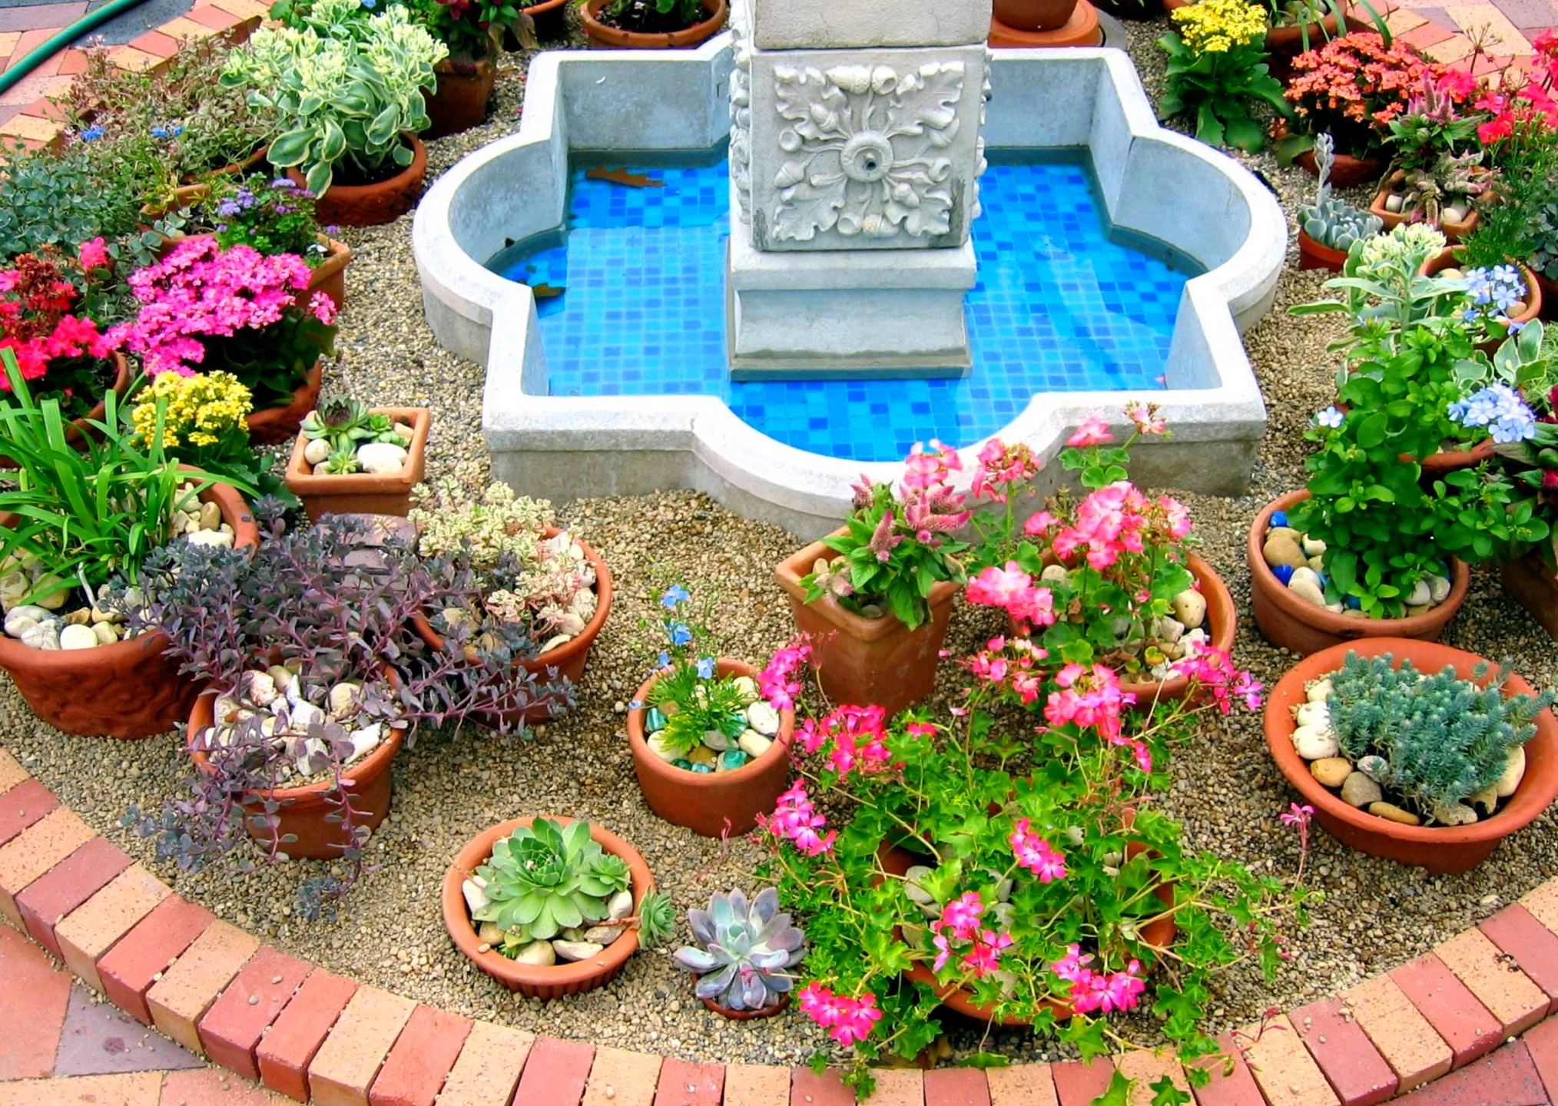
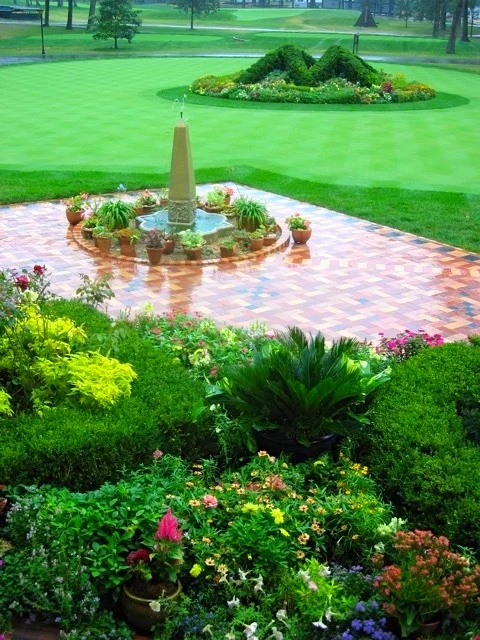
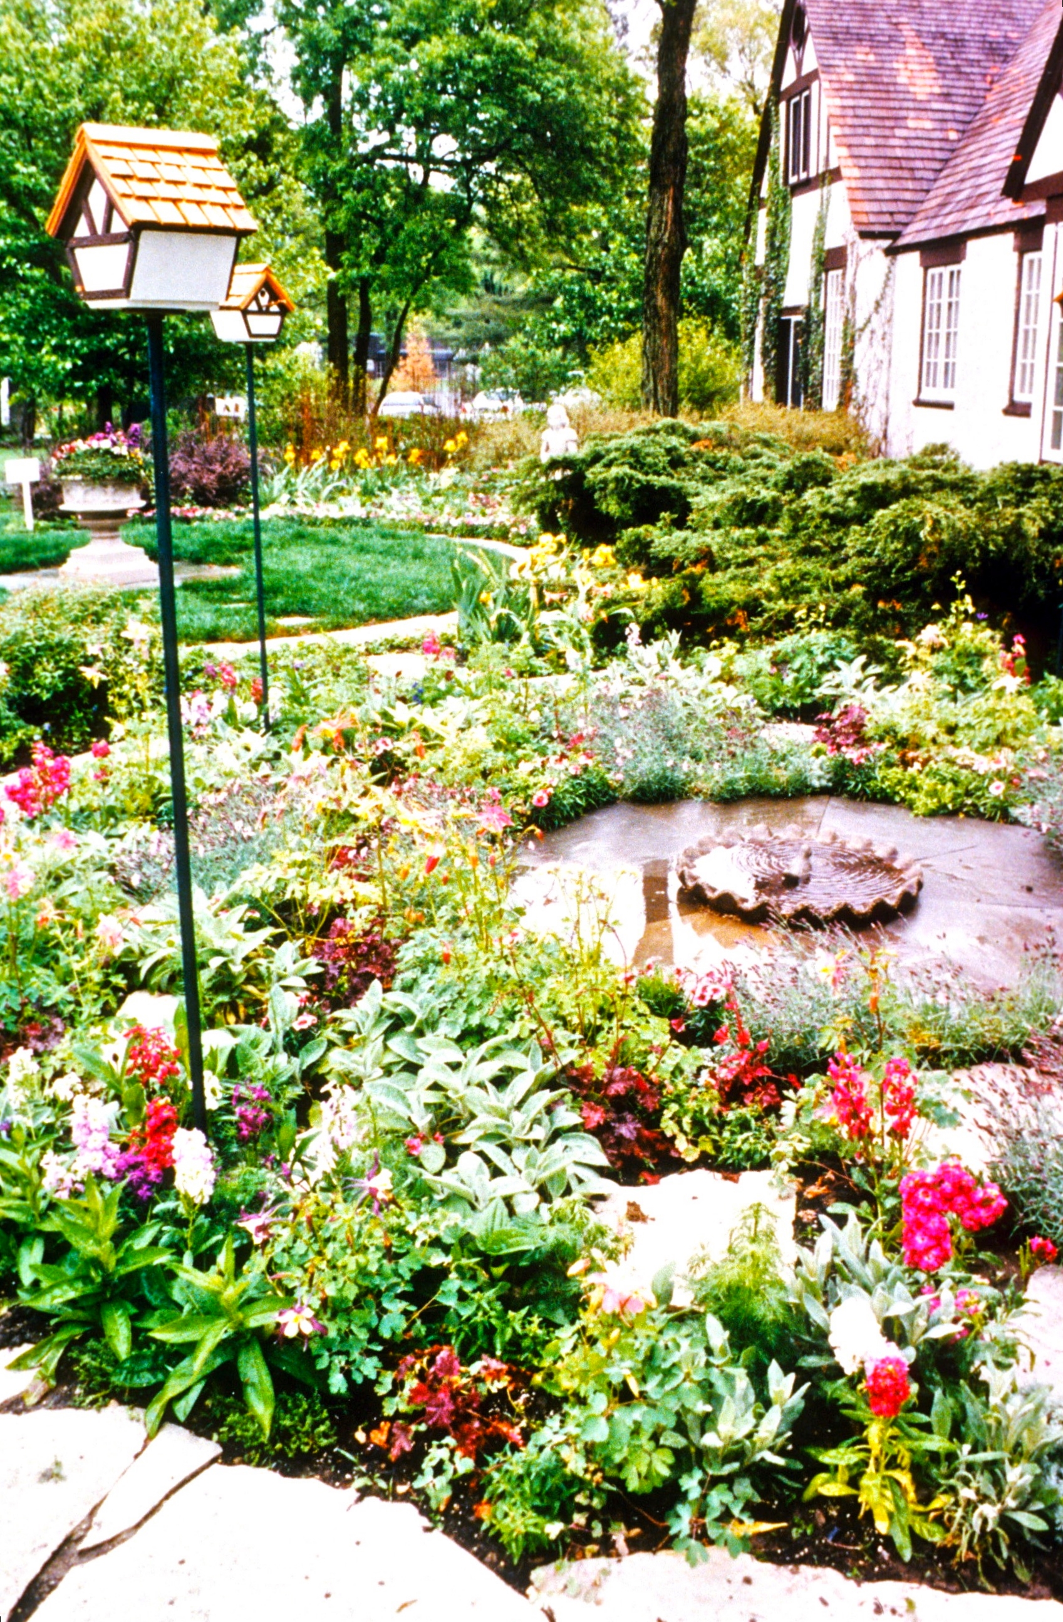
The detail offered by the array of plants around the fountain at the front of the clubhouse adds interest and a quality of surprise to a meander through the front patio.
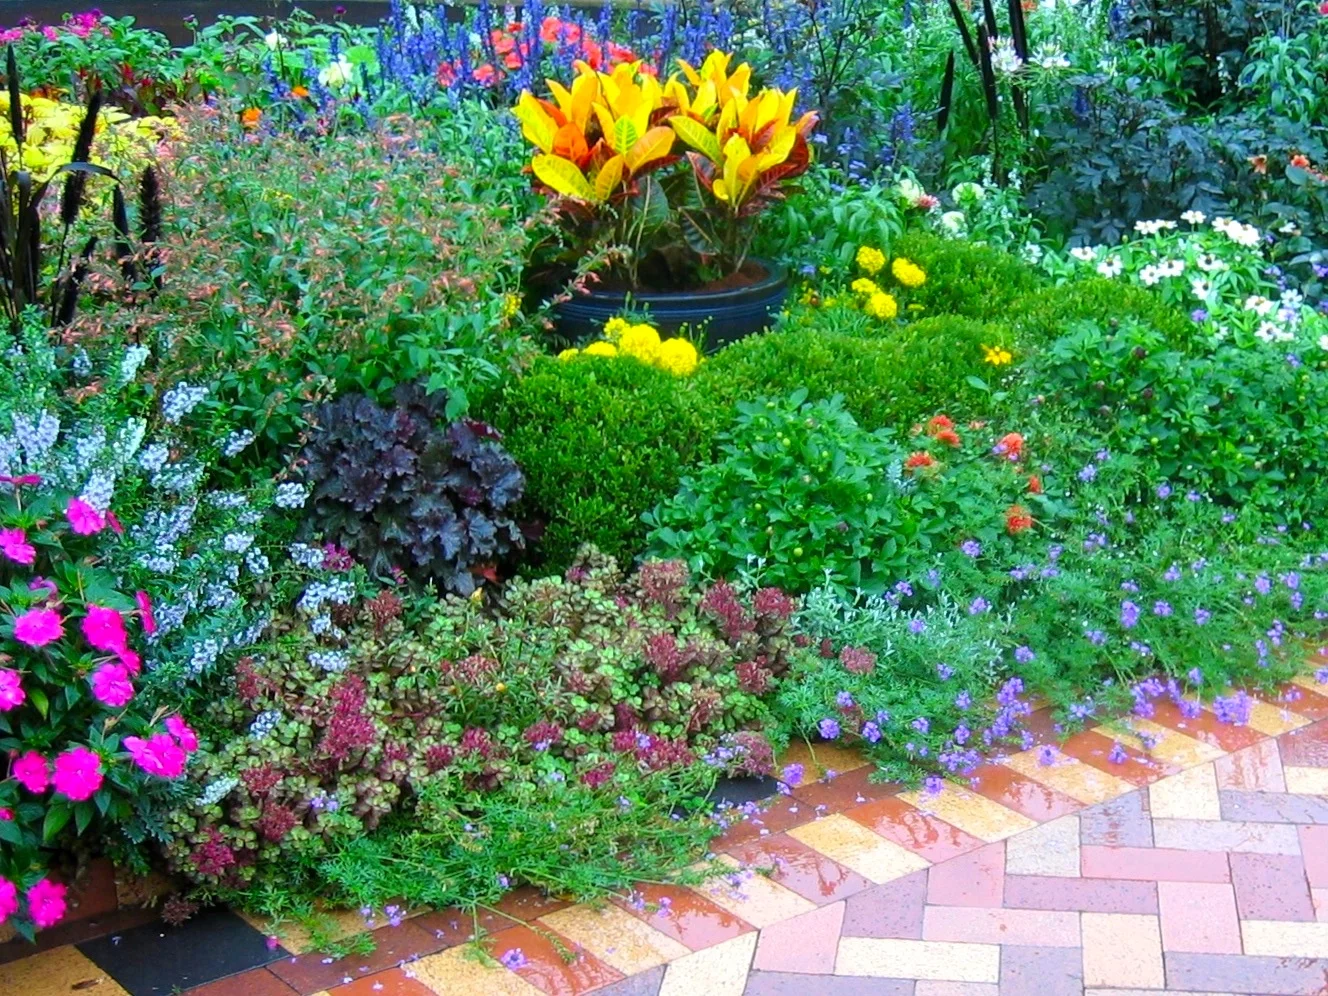
This gives a great example of the intricacy of the landscape, each plant is chosen to accentuate and complement its neighbor through the sensitive variation in color, shape, size and texture.
The intricate carpet feel of the paving and careful design of the annual and perennial garden creates a rich tapestry of color and texture.
The detail offered by the array of plants around the fountain at the front of the clubhouse adds interest and a quality of surprise to a meander through the front patio.
As you can see, the container landscape surrounding the Pro Shop set off the grace of the golf course behind.
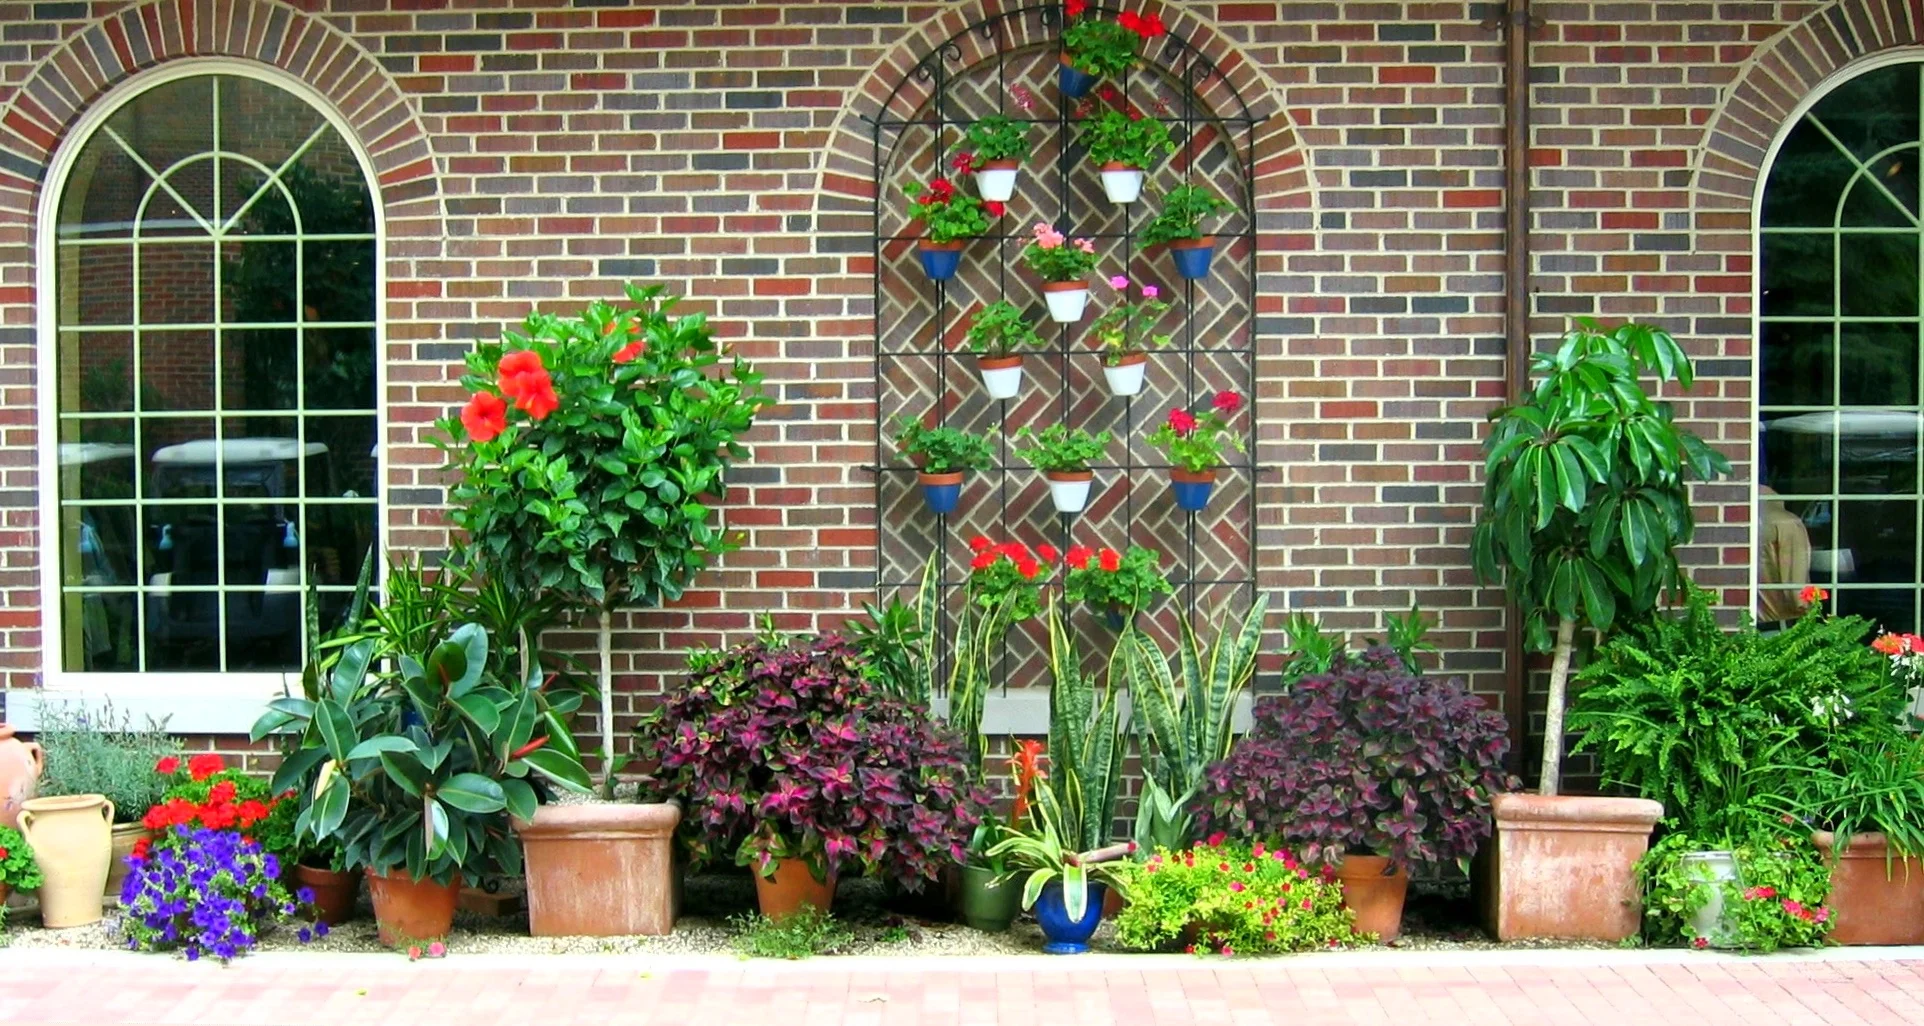
One of the things we loved most about the gardens of Andalusia, was the charm of the blue and white glazed pots holding geraniums which the Spanish would affix to grills in front of their windows. Here we replicated that effect.
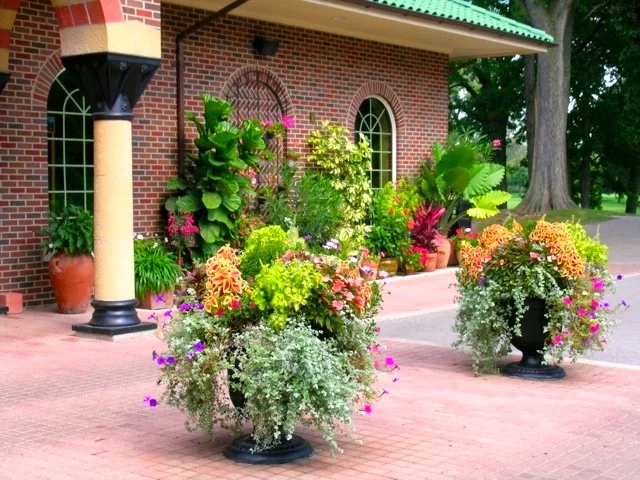
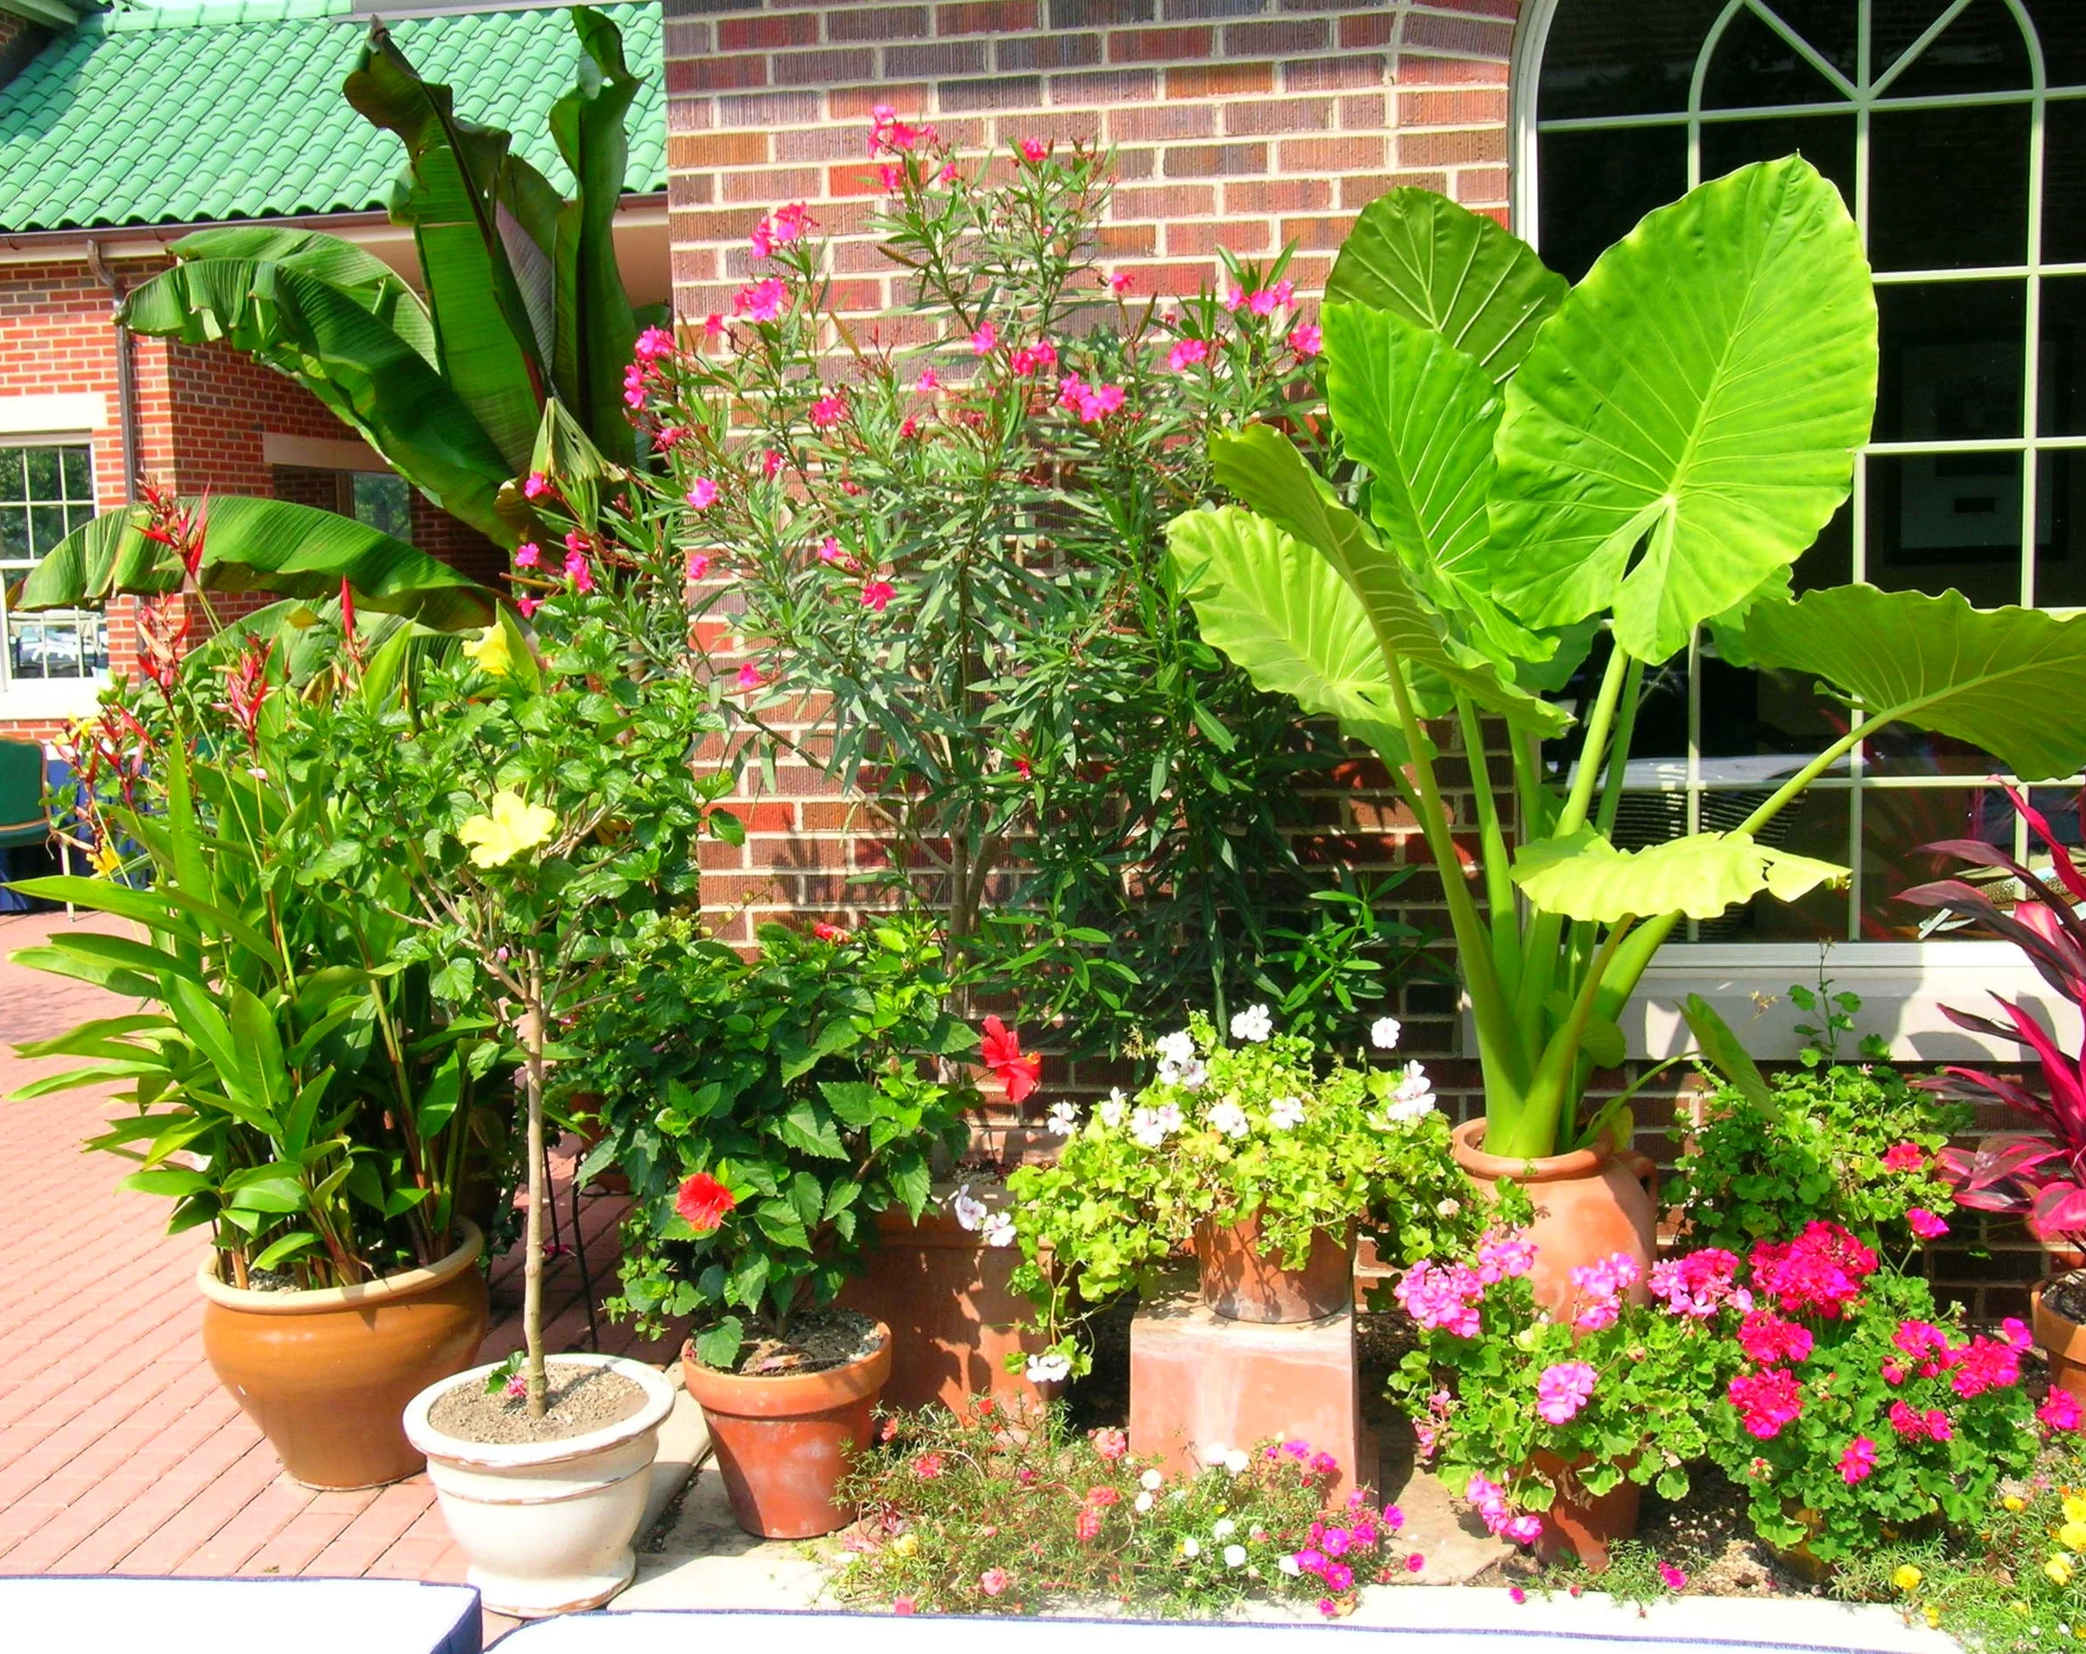
A carefully chosen mix of terracotta and glazed containers surround the Pro Shop, with plants designed to suit each pot. The overall effect was lovely and full of flower. This option is a wonderful one for any patio or small space, particularly when looking to enhance a blank facade.
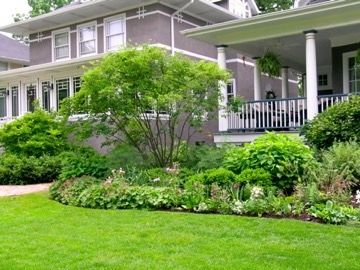
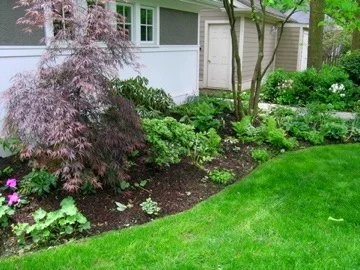
Lush and elegant landscape designed to grace a Cape Cod and to look, from installation on, as if it's been there for years.
Sweeping bed lines were shaped and filled with lush green foliage, blooms throughout the year, and winter presence which compliment the Cape Cod style of this private residence.
Existing shrubs and plants were included in the design, allowing the design to look established immediately after planting.
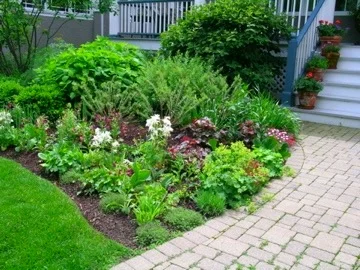
The perennials were carefully chosen to offer a variety of texture and yearlong blooms.
The sweeping lines of the plant beds in front of the house make for a gracious, grateful entrance.
This picture was taken the first spring after the garden was planted. The delicacy of the perennials still provides interest and beauty to the backyard though they have not yet filled the beds. In a typical garden, the phrase "sleep, creep, leap," applies. This means the first year the plants show little growth (sleep), the second year they show slight growth (creep), and the third year the garden seems to be full (leap).
This picture demonstrates just what a carefully selected and placed dwarf, weeping Japanese maple can do for an area. The grace of the plant make it that it always acts as a highlight and the surrounding plants look all the more green beside its burgundy foliage.
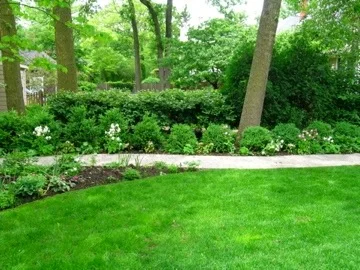
Here a hedge of healthy, young boxwood create a natural fence to separate the backyard from the neighbors and provide an elegant green property marker.
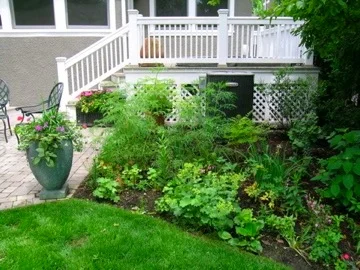
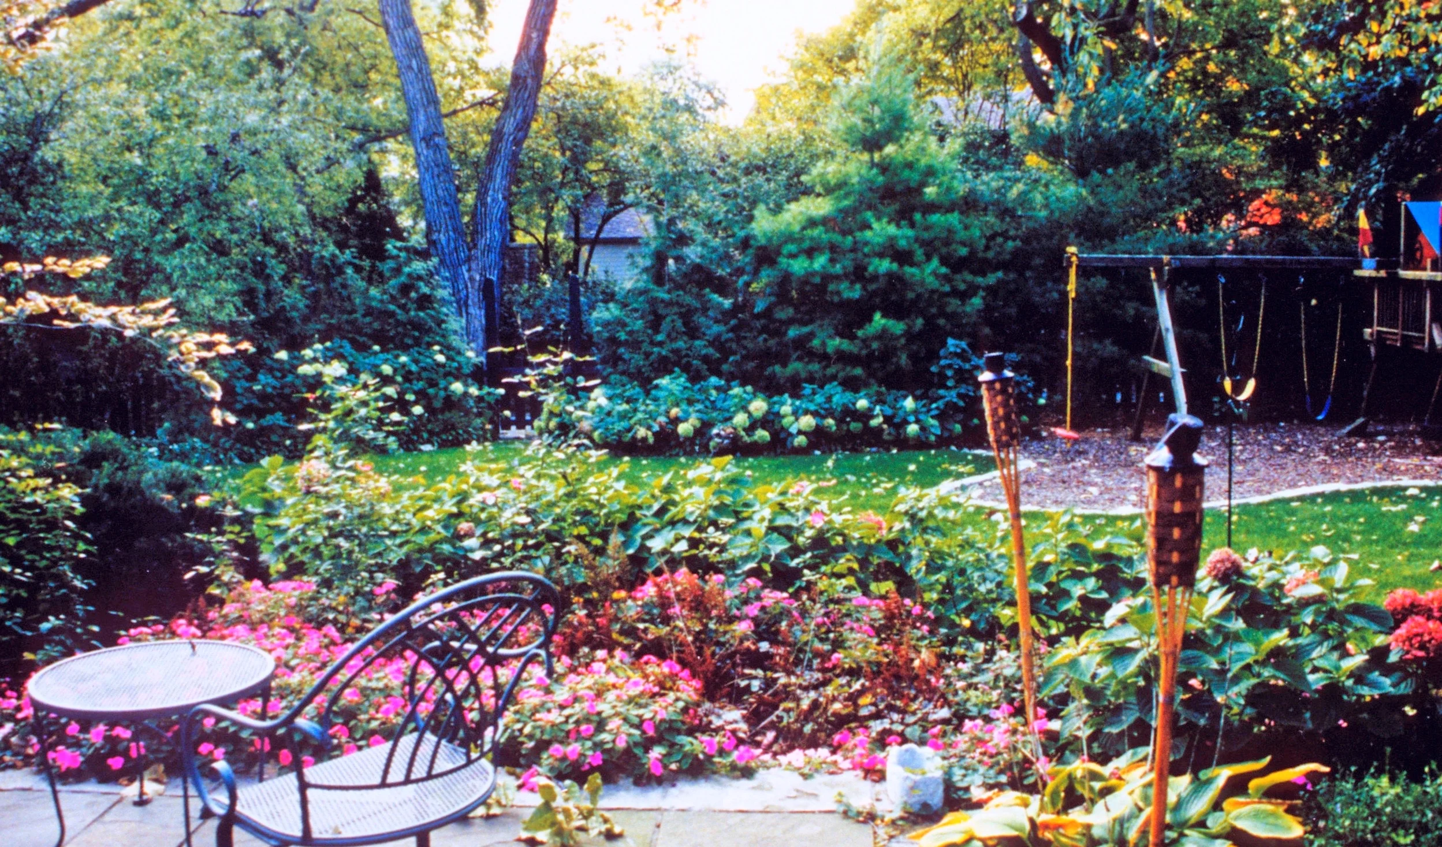
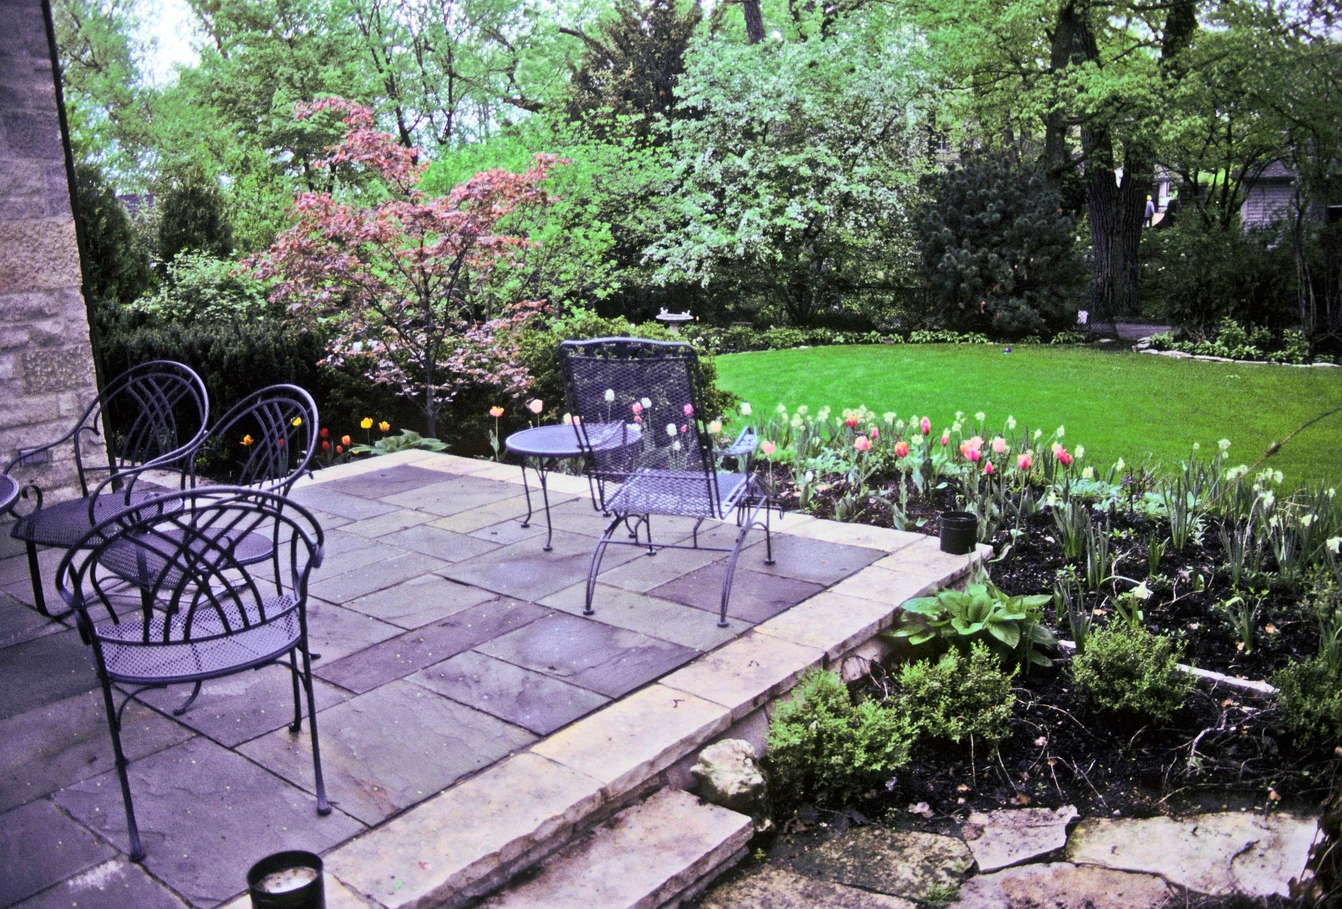
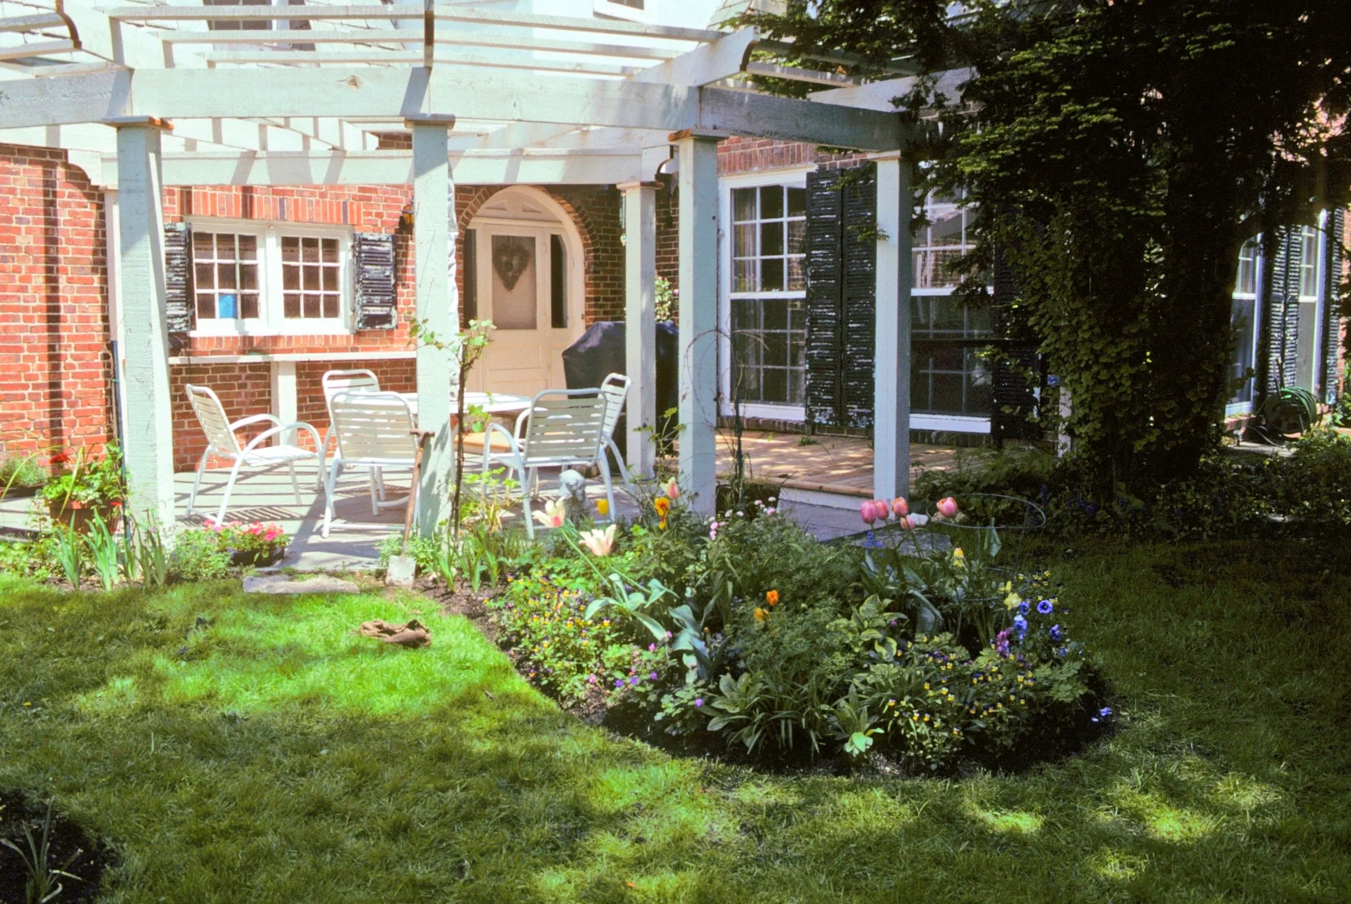
The plants edge right up to the patio to offer its users interest, oxygen, and lushness. Carefully chosen containers fill in bare spots and mark corners.
The clubhouse of Westmoreland Country Club in Wilmette, Illinois is Dutch Colonial in style, thereby providing the framework and theme for the renowned landscape we created. These gardens, lush with texture and flower, surrounded the clubhouse, making for a rich, gorgeous escape for Westmoreland members in all seasons and particularly in the summer.
The formal structure is diffused by the flouncy ruffles of flowers. What a delight!
The formal rose garden, due to the variety of color and texture of the annuals, lost all rigidness and instead used its set structure to keep passersby in awe.
The design of the beds of the rose garden changed every year in order to continually surprise and wow those walking by or looking at it from the golf course or lounge.
These annual beds proved to be a yearly spectacle of gorgeous botanic exuberance.
The colonial garden provided year long structure, interest and charm.
Bluestone is used throughout this area to make for cohesive, elegant paving.
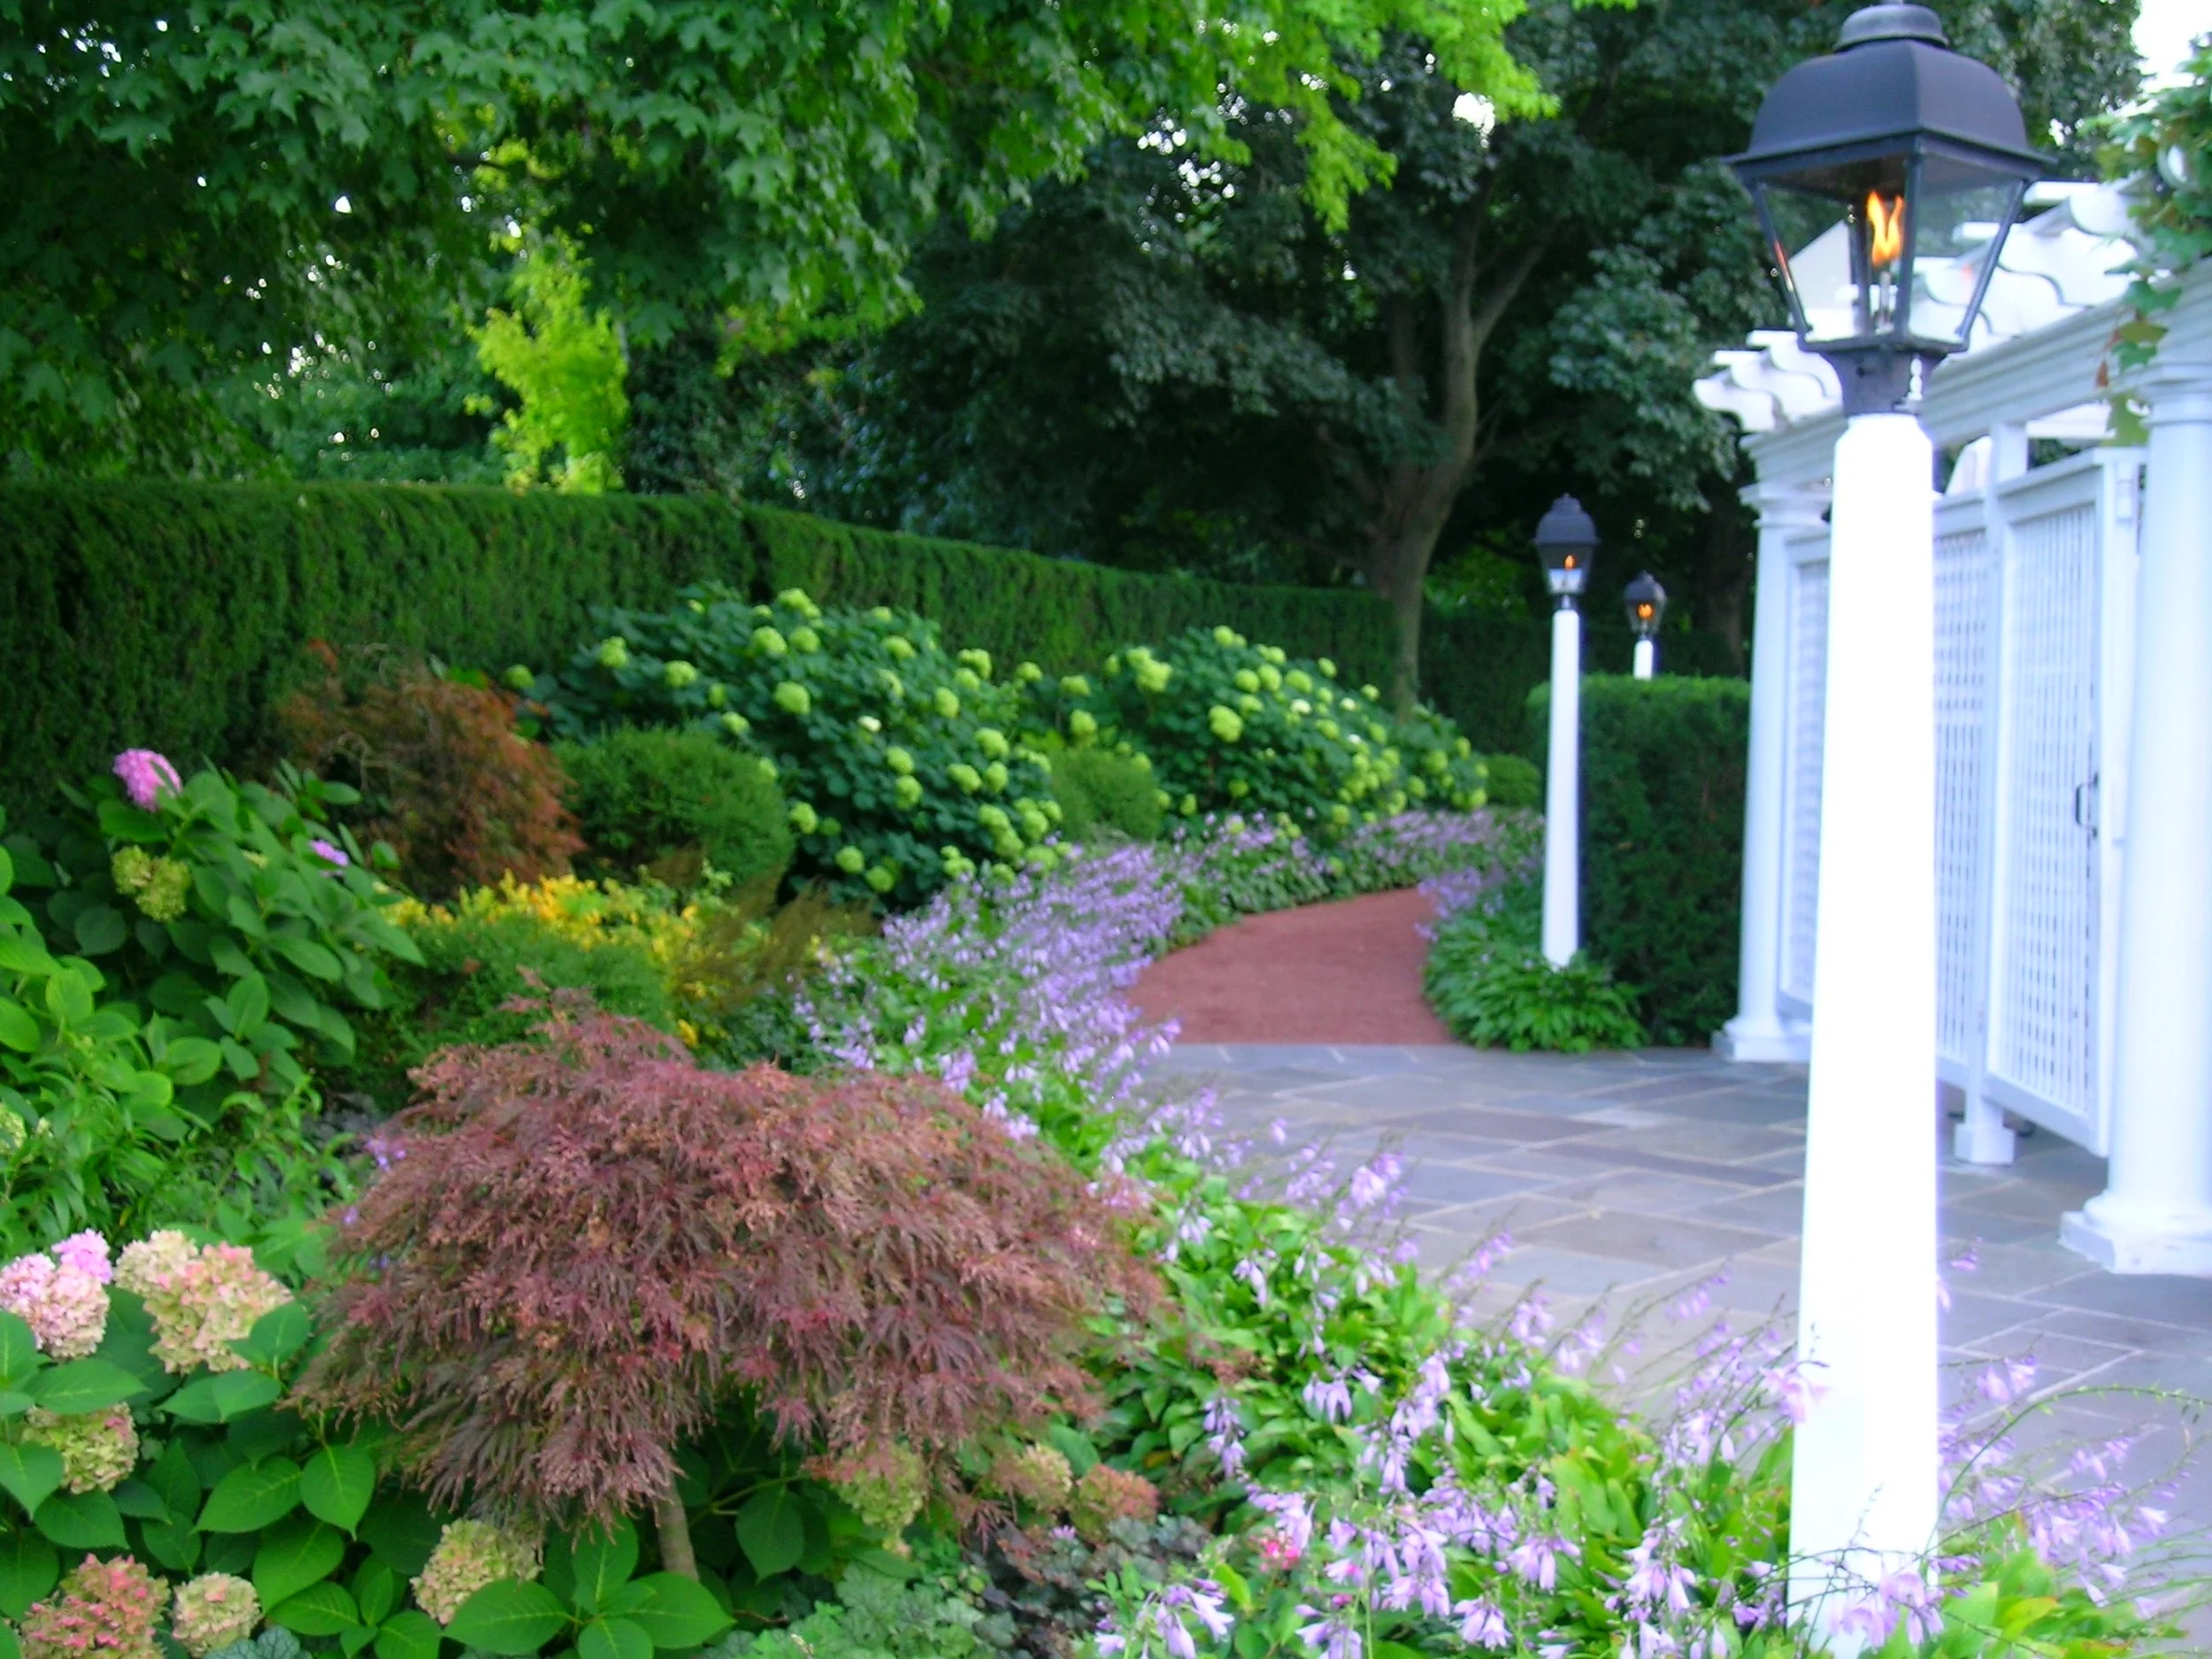
Shady and cool, the maple walk offered an elegant and calm passage from the pool to the tennis courts. Gas lamps enhance the colonial theme.
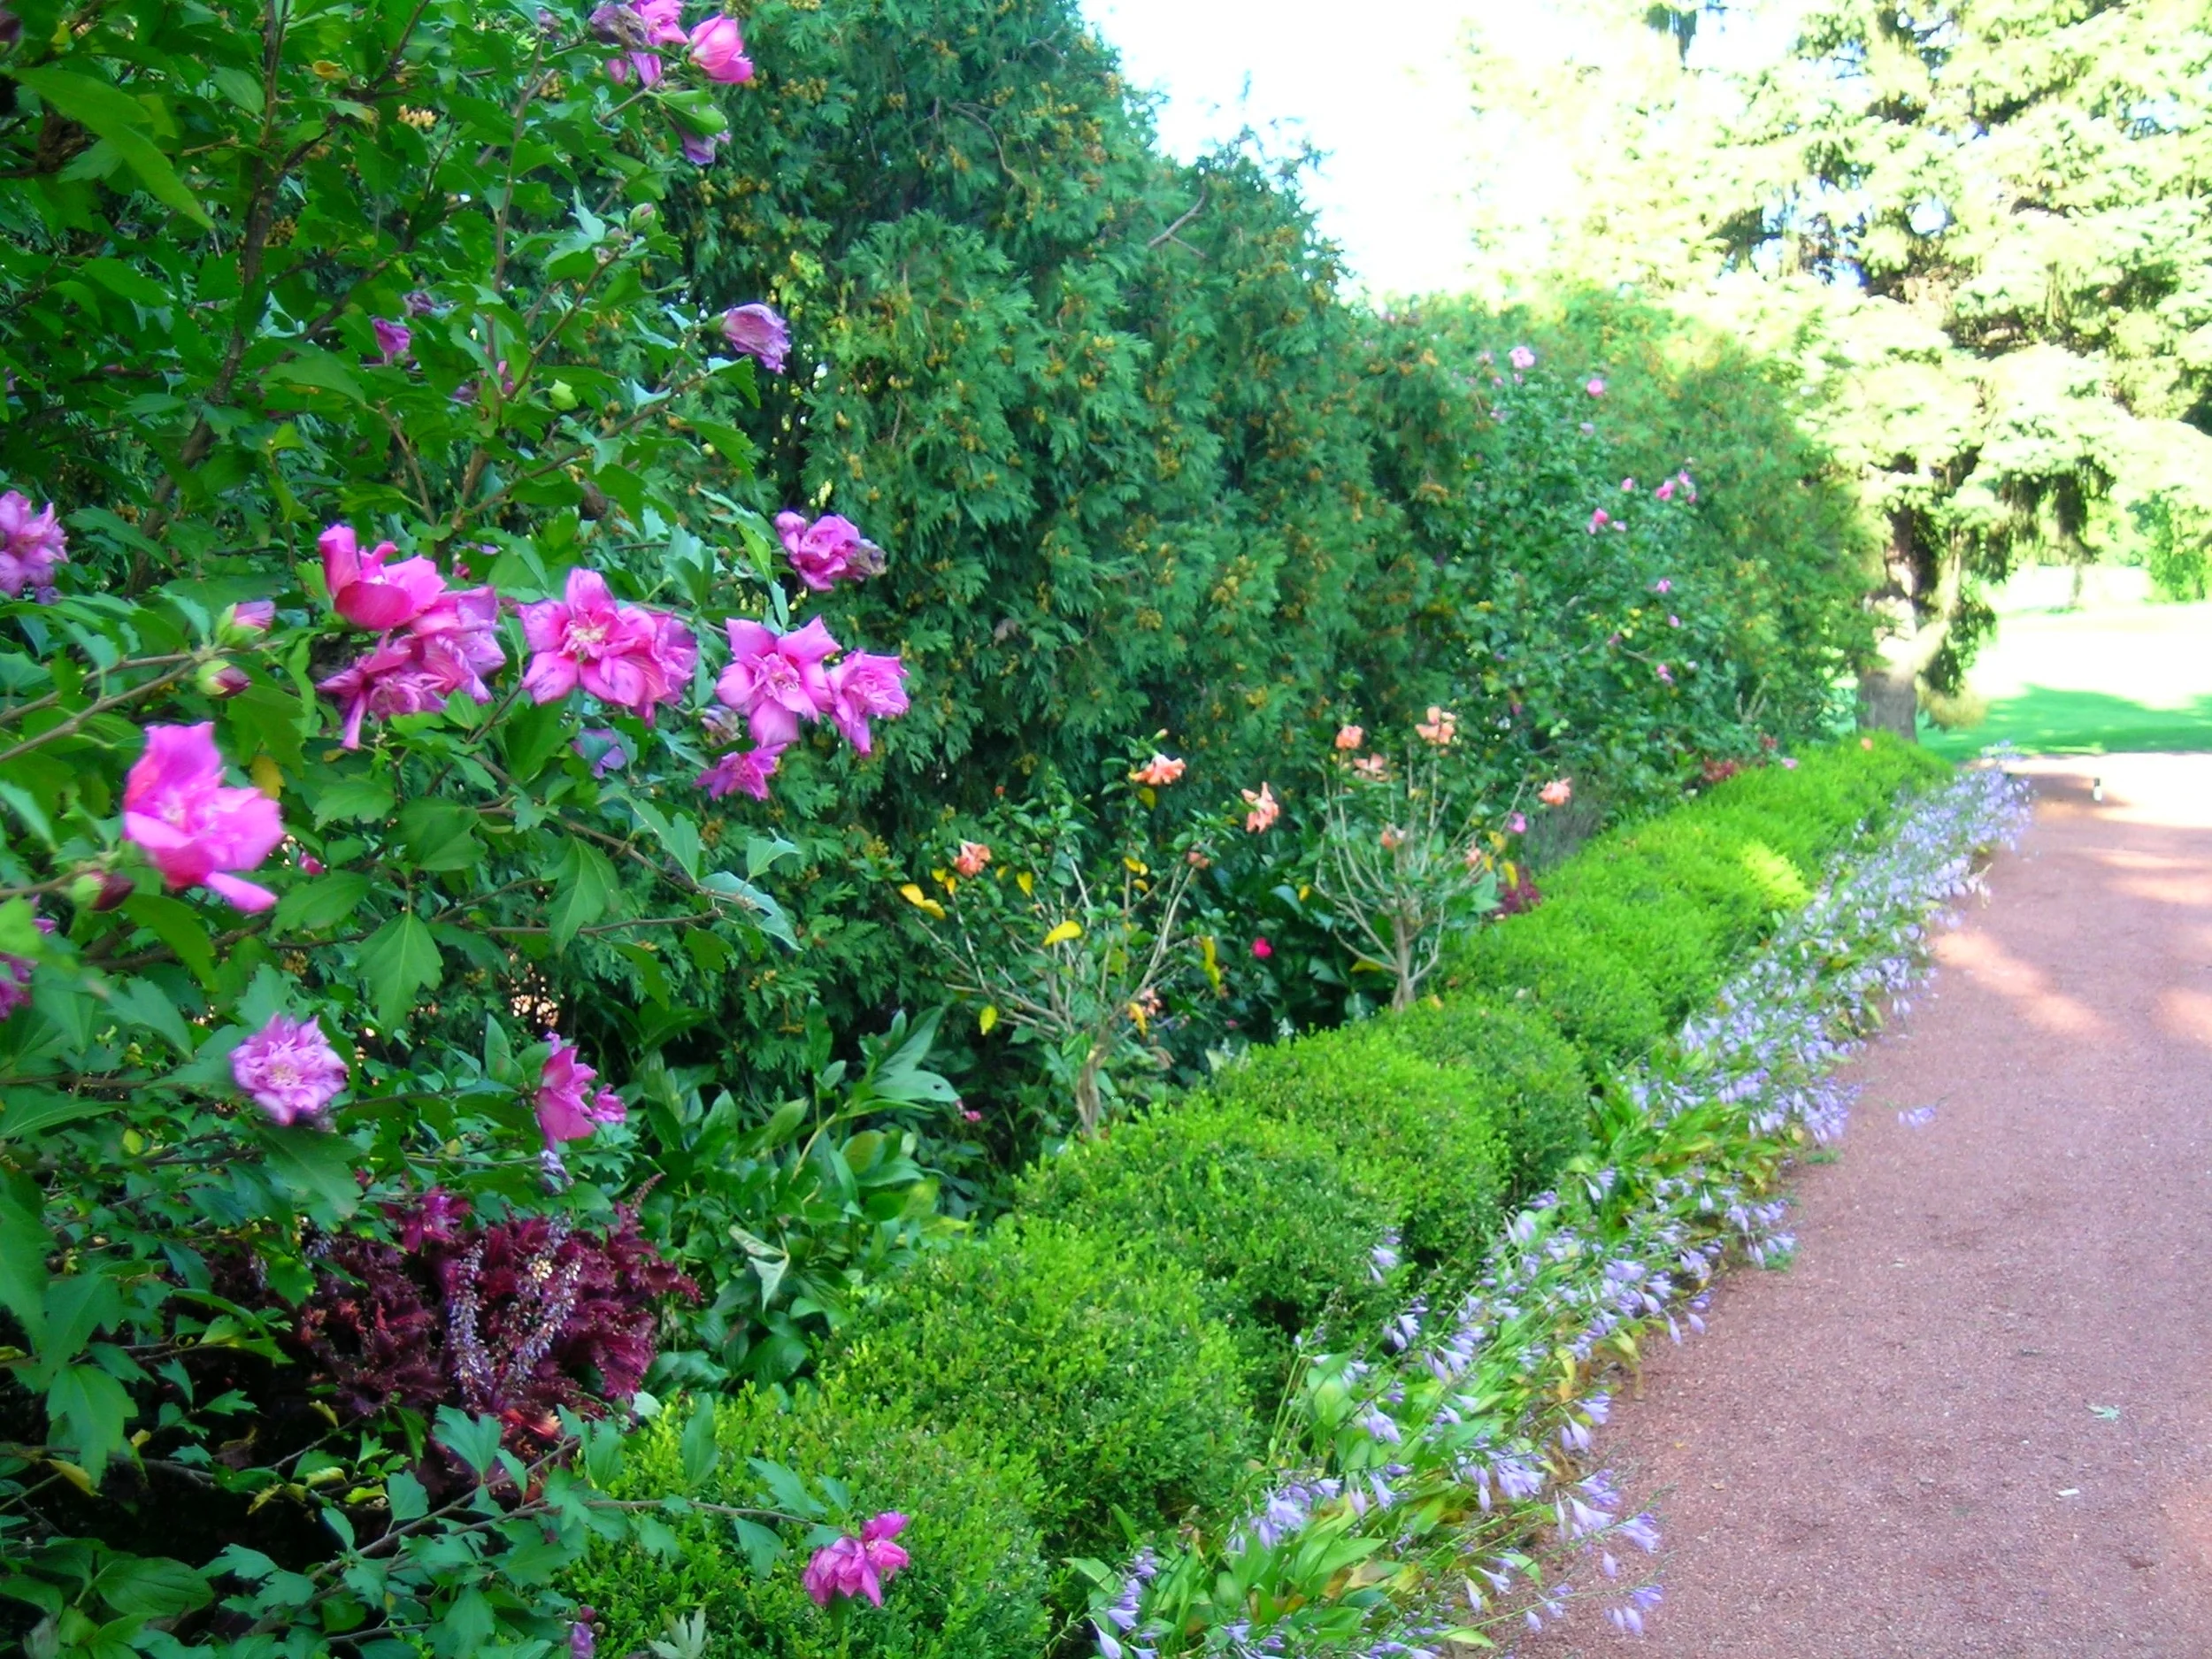
Layers of hedges give elegant, lush screening to the golf course.
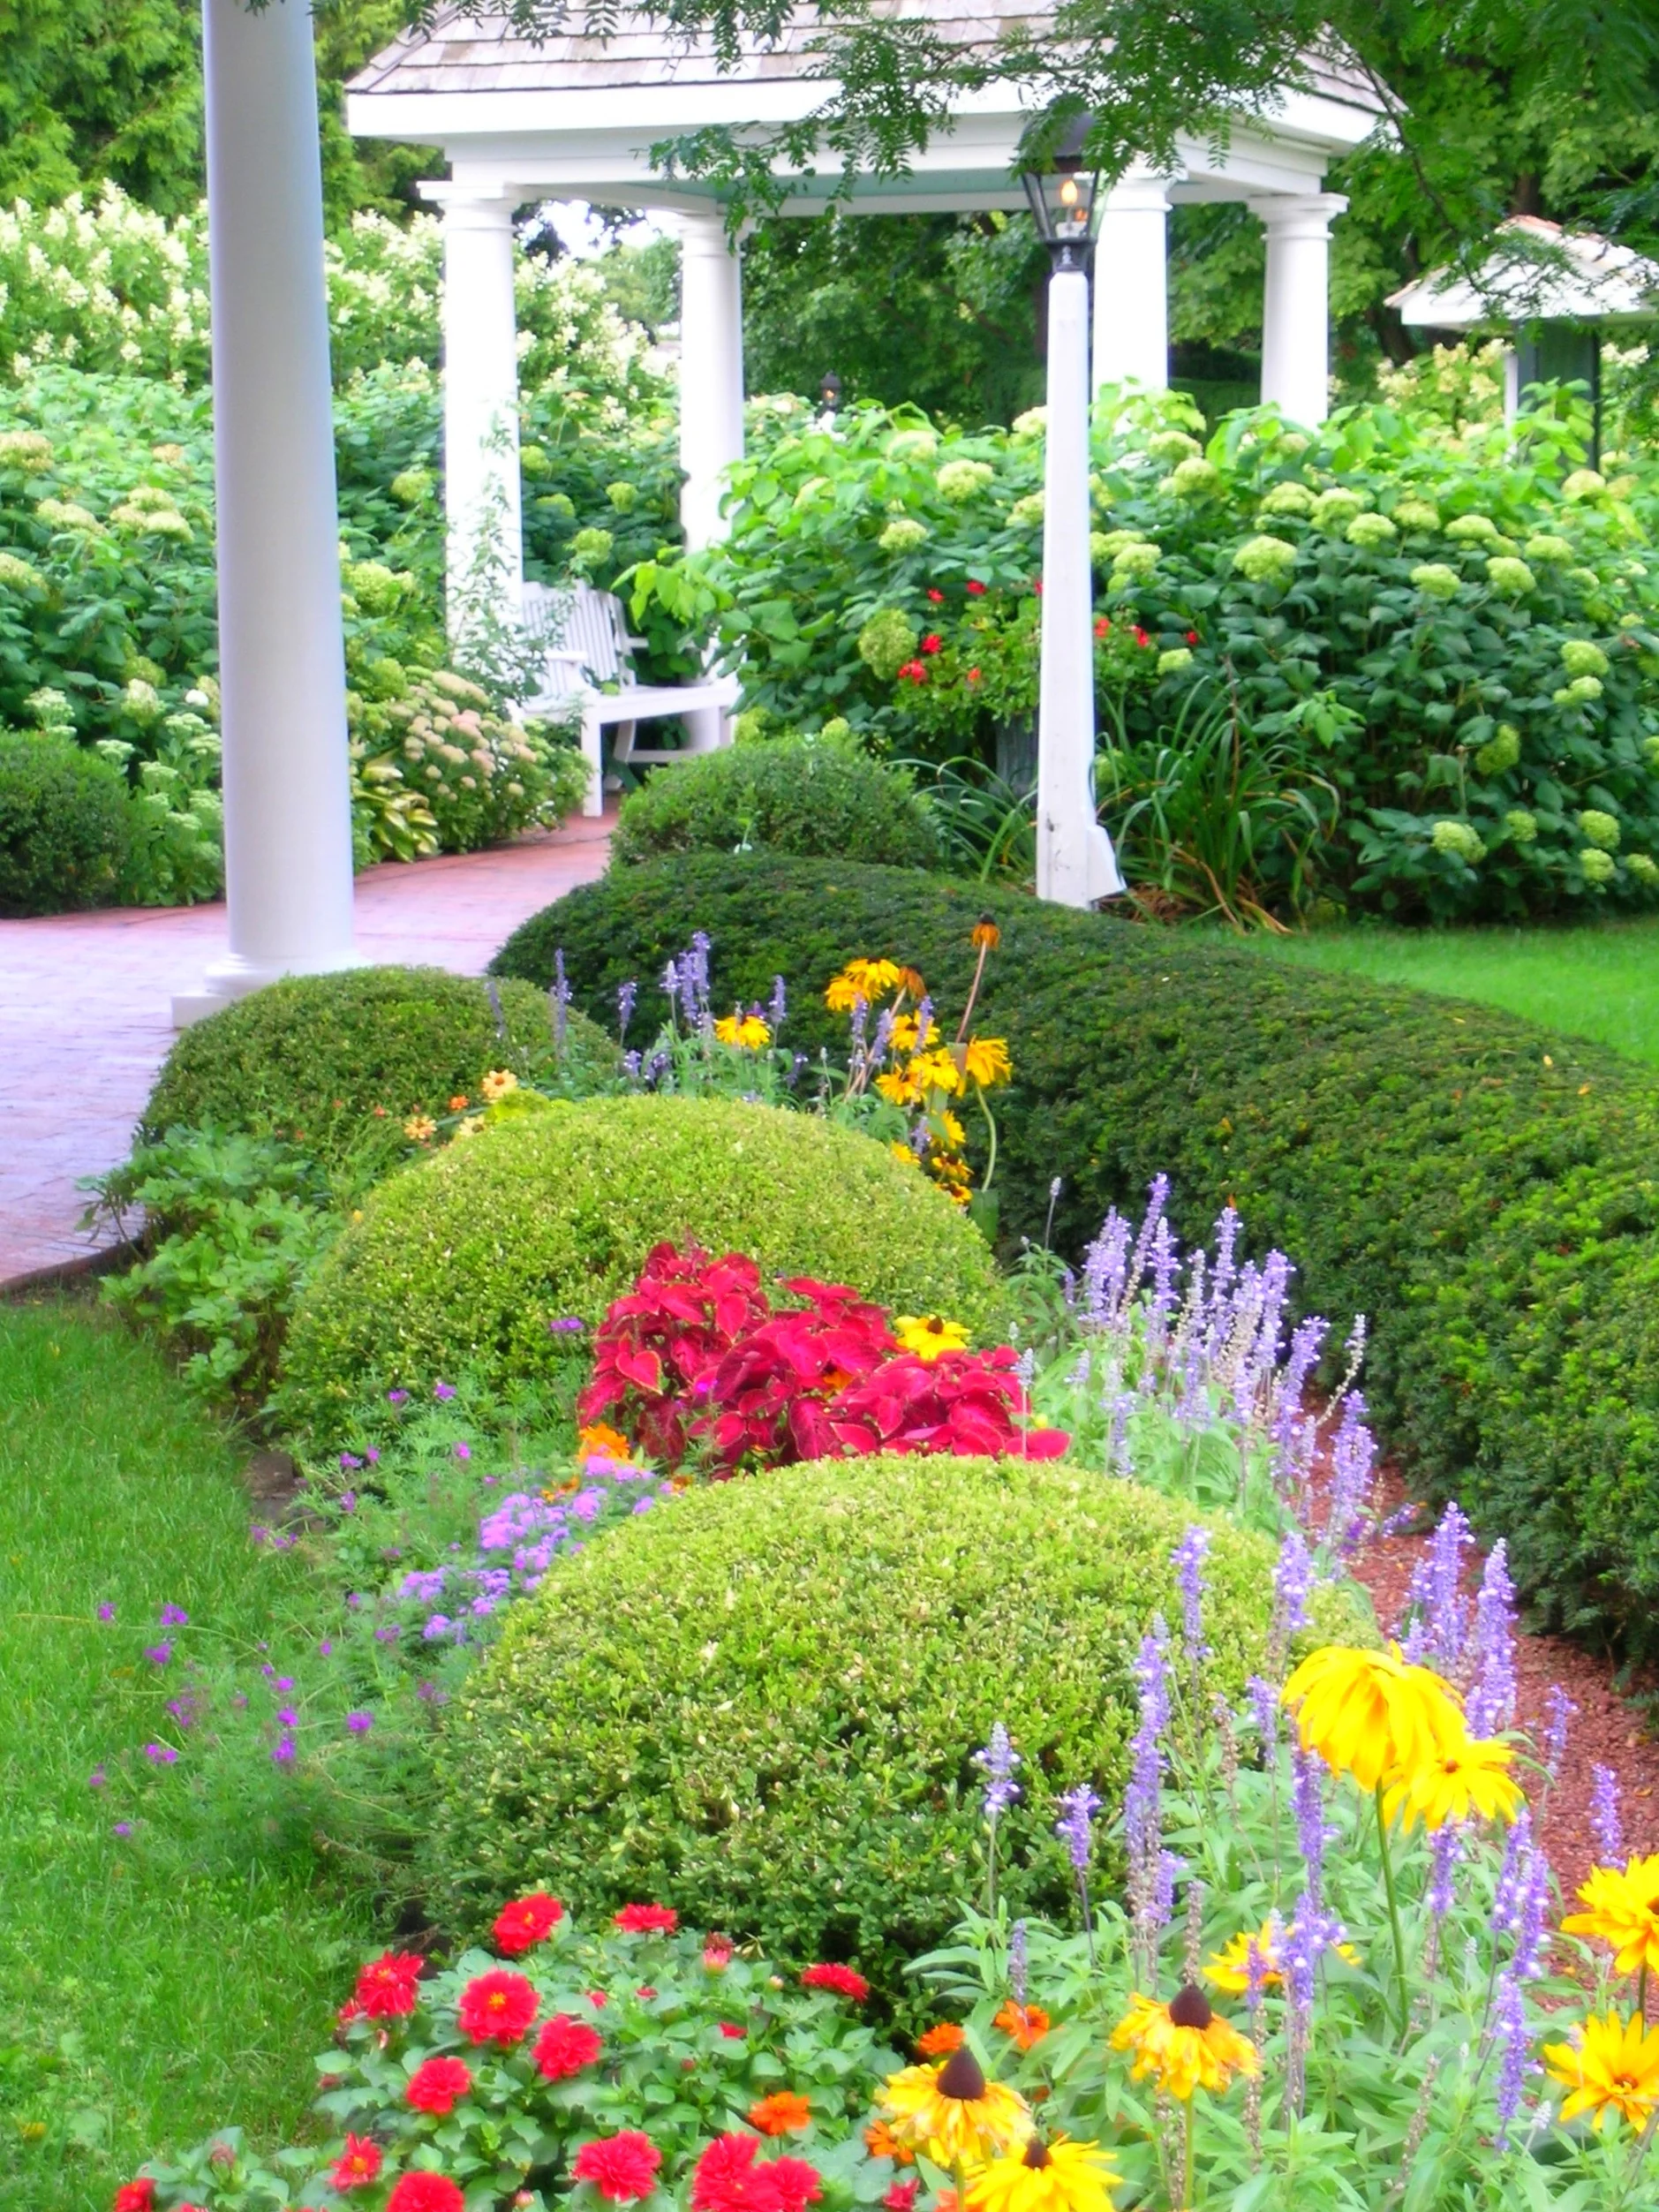
The gardens at tennis featured a winning red, yellow and blue color palette that made those who walk by oooo and ahhhh.
The well-pruned boxwood offer an elegant structure through which the sunny plants between offer even more cheeriness.
Here are some more charming botanic respites we've created for clients.
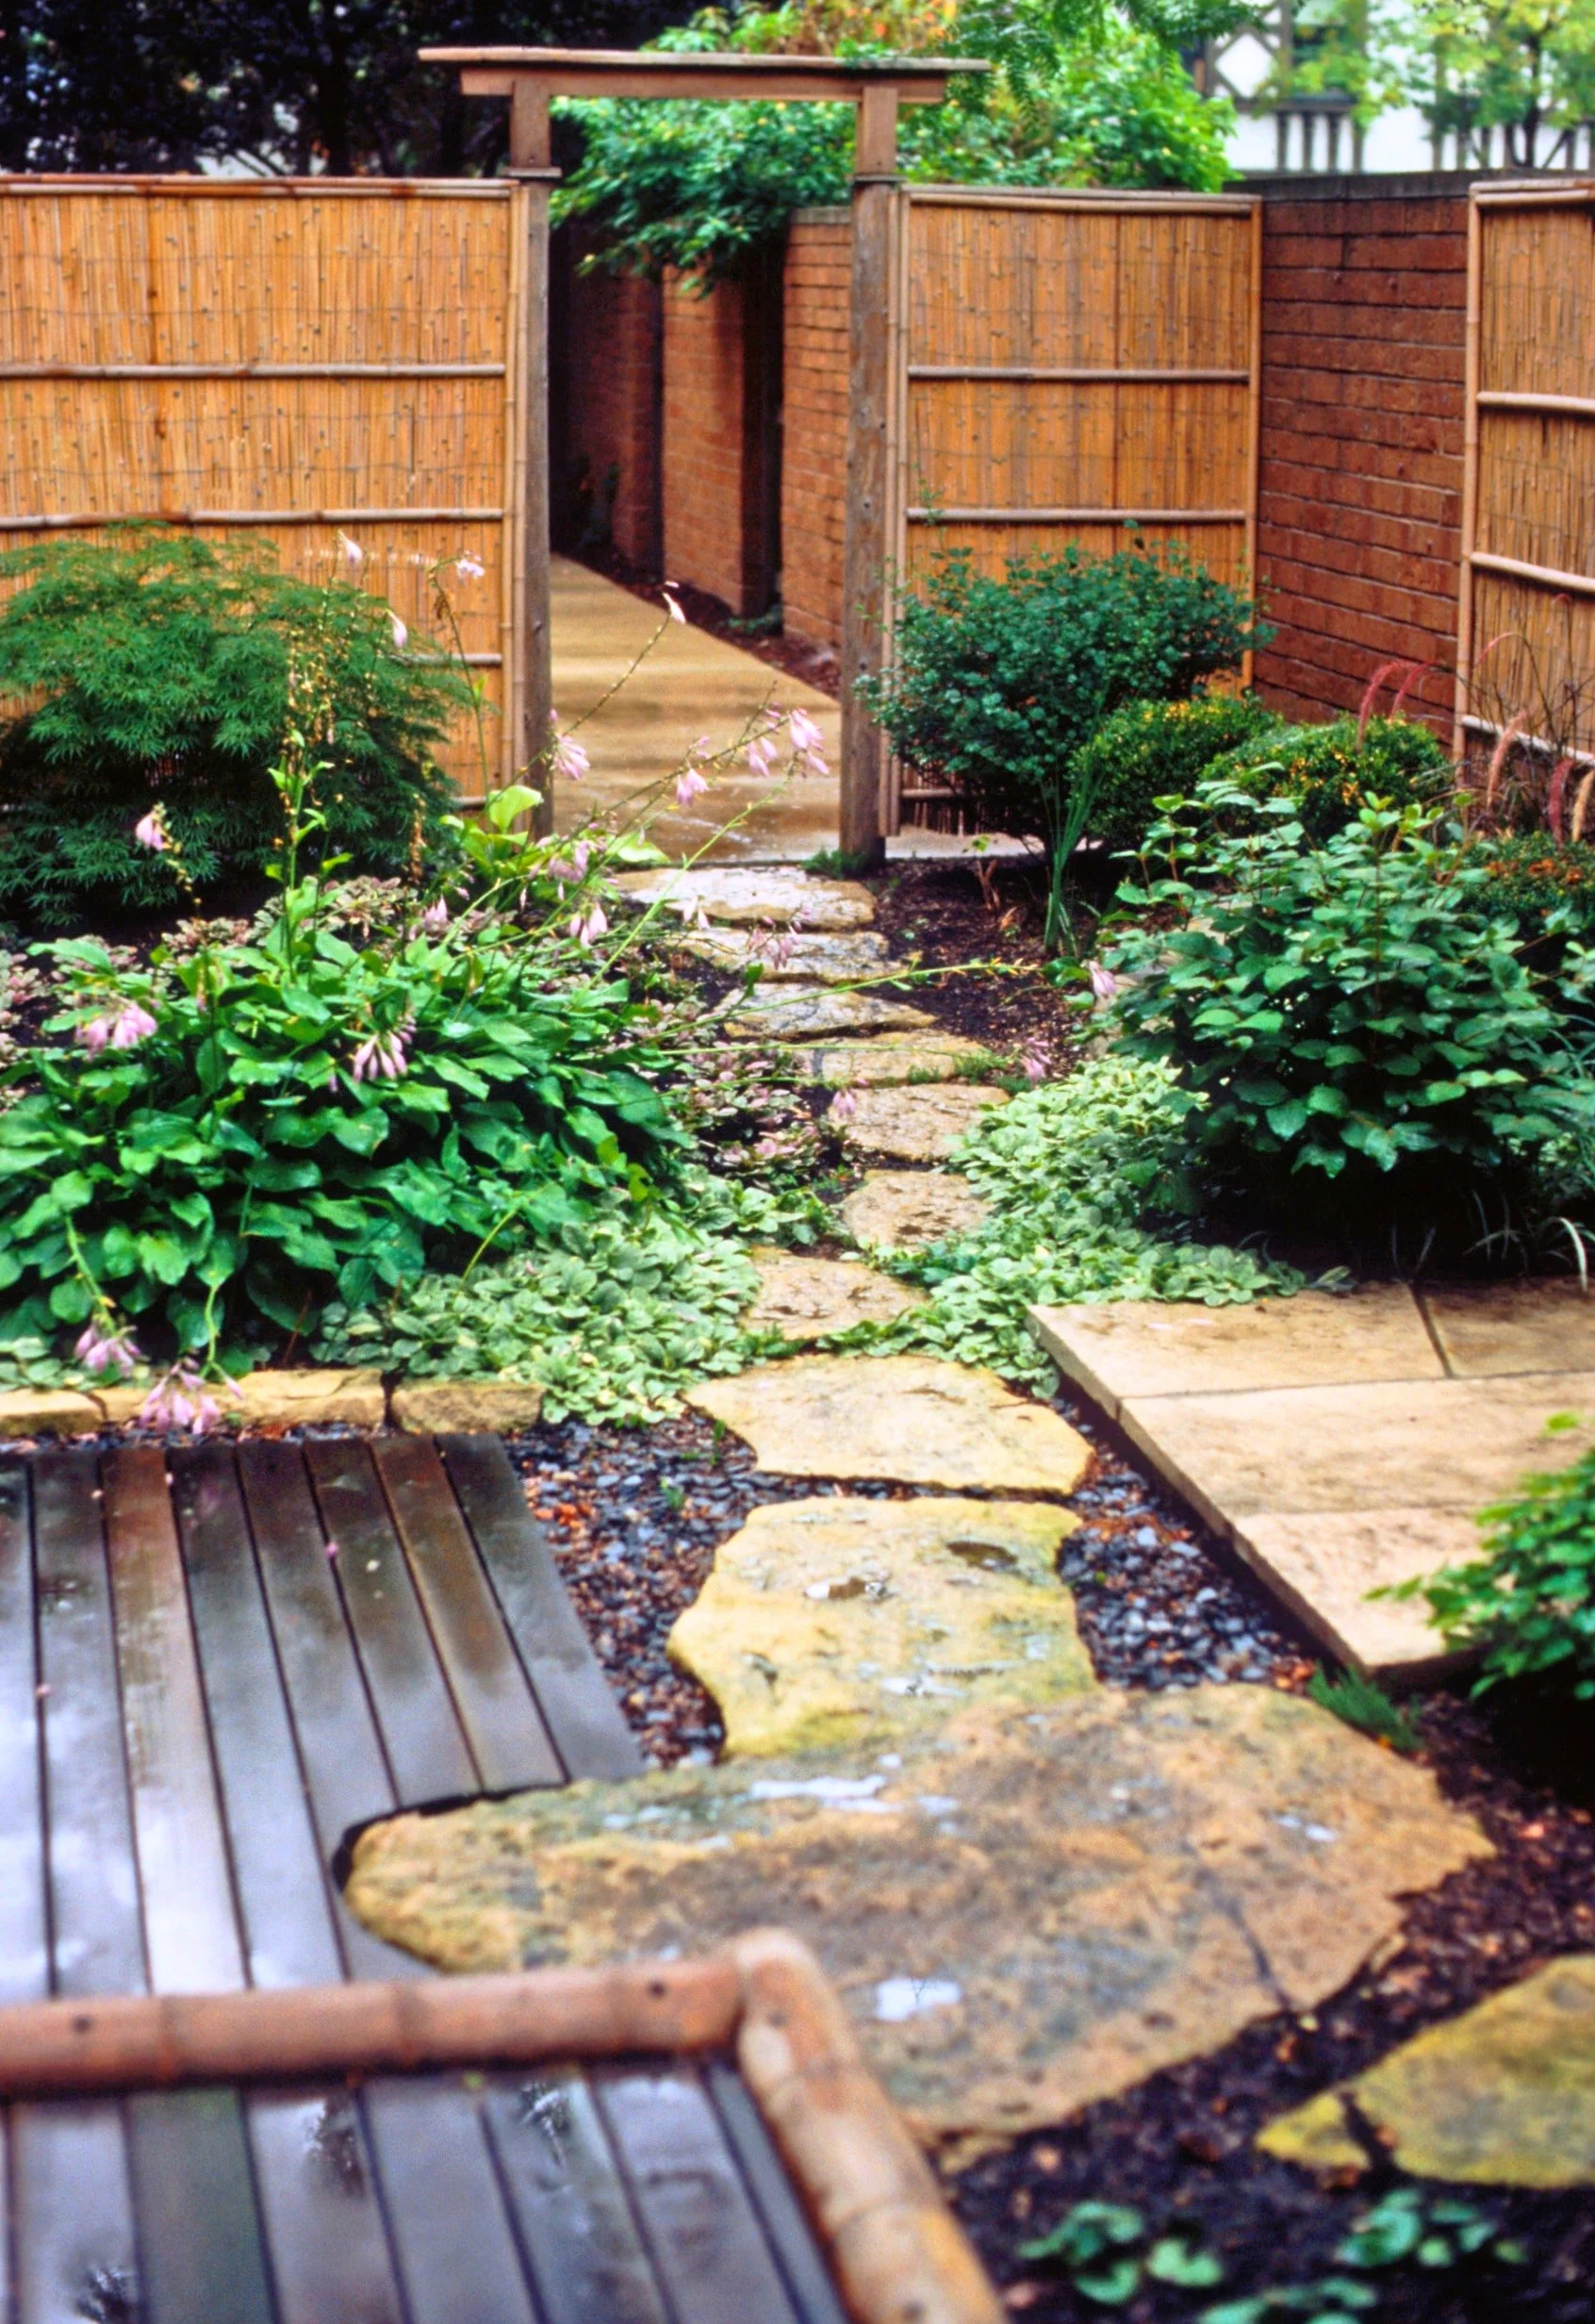
Paving makes or breaks a garden. We custom design our hardscapes with natural materials that will last our clients forever and complement the existing aesthetics and those we create.
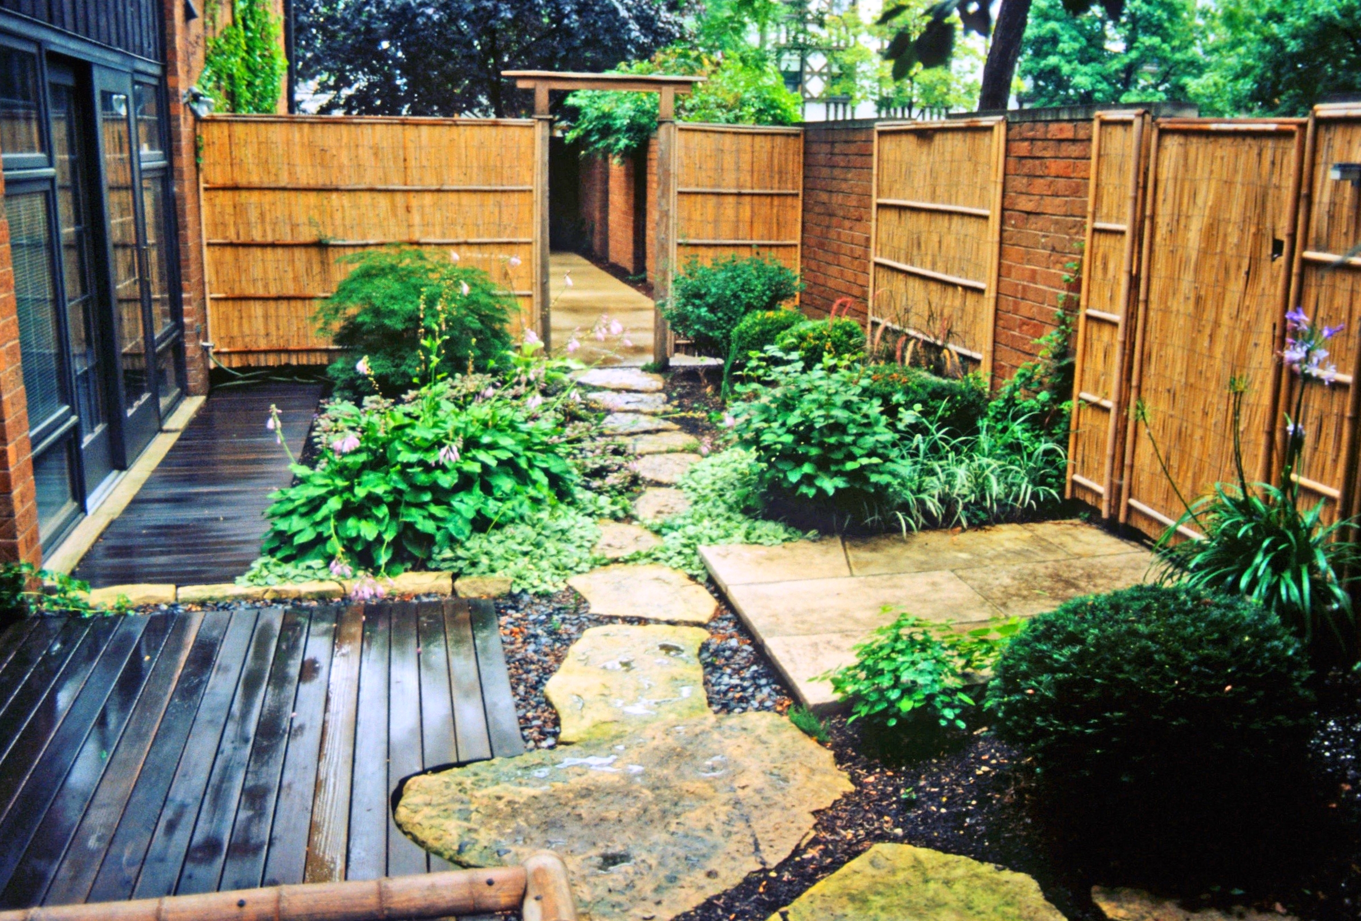
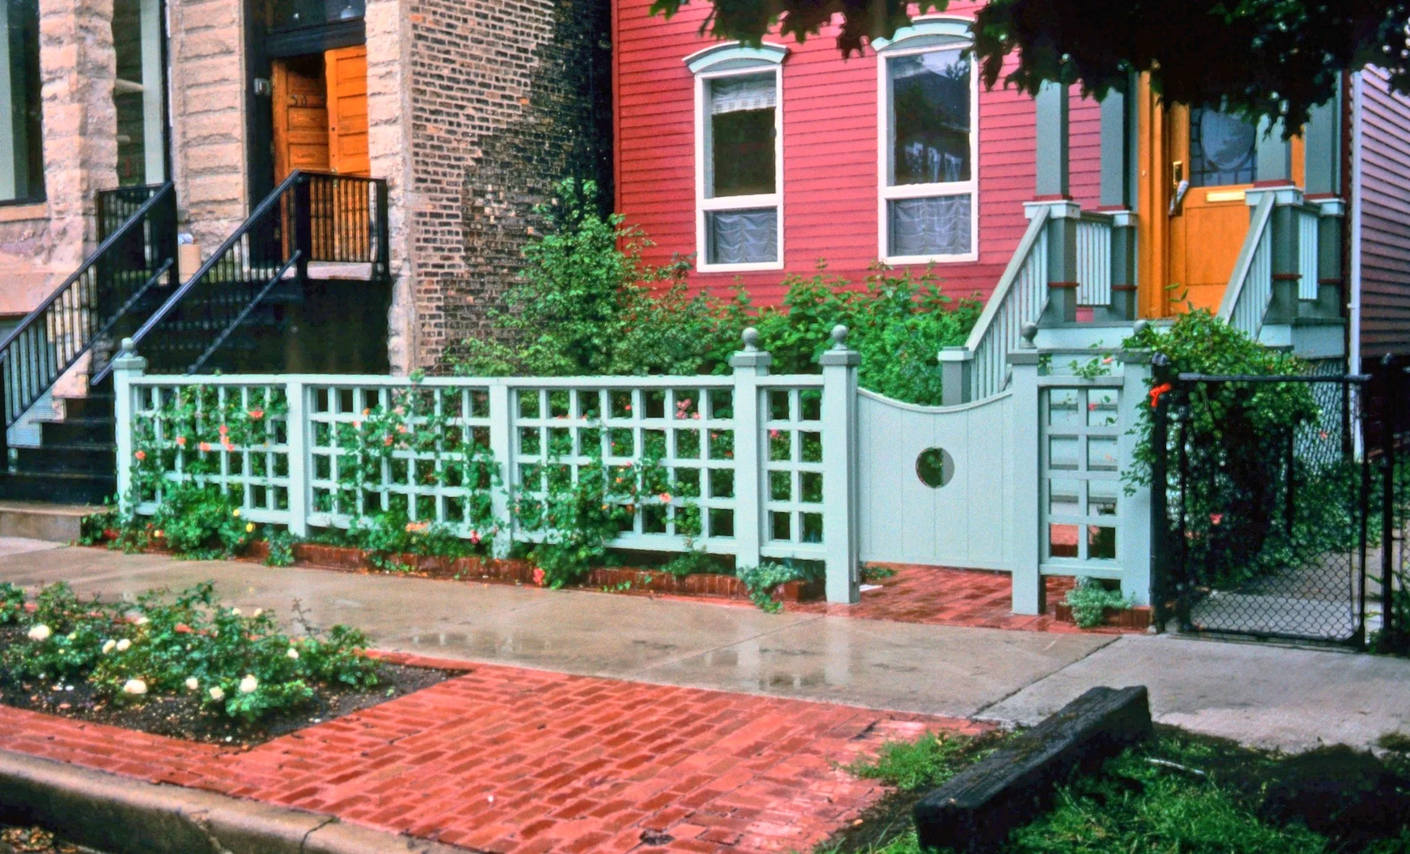
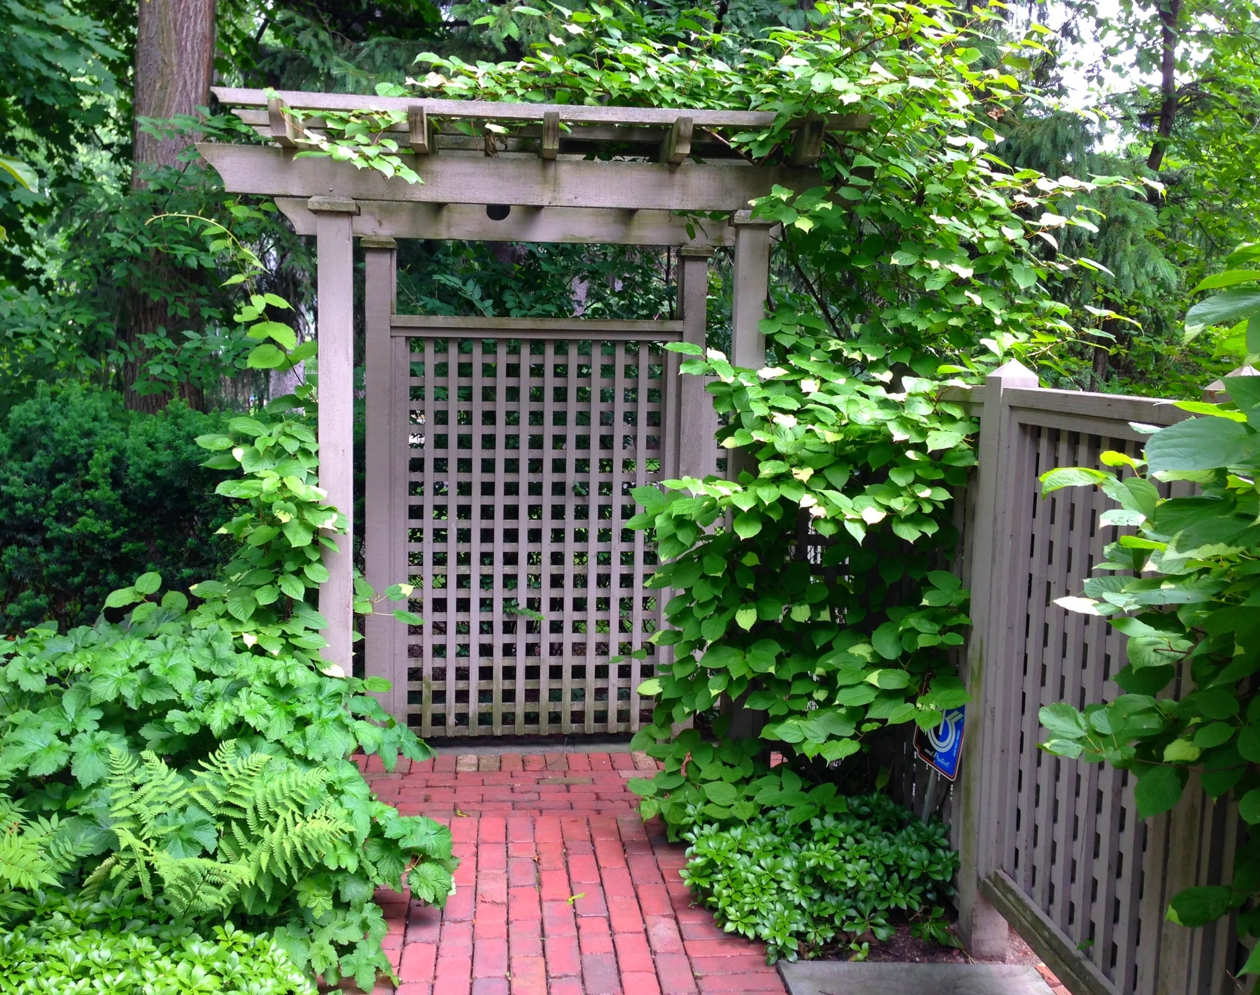
Privacy and cultivating the best feeling outdoor space is something we consider in every design.
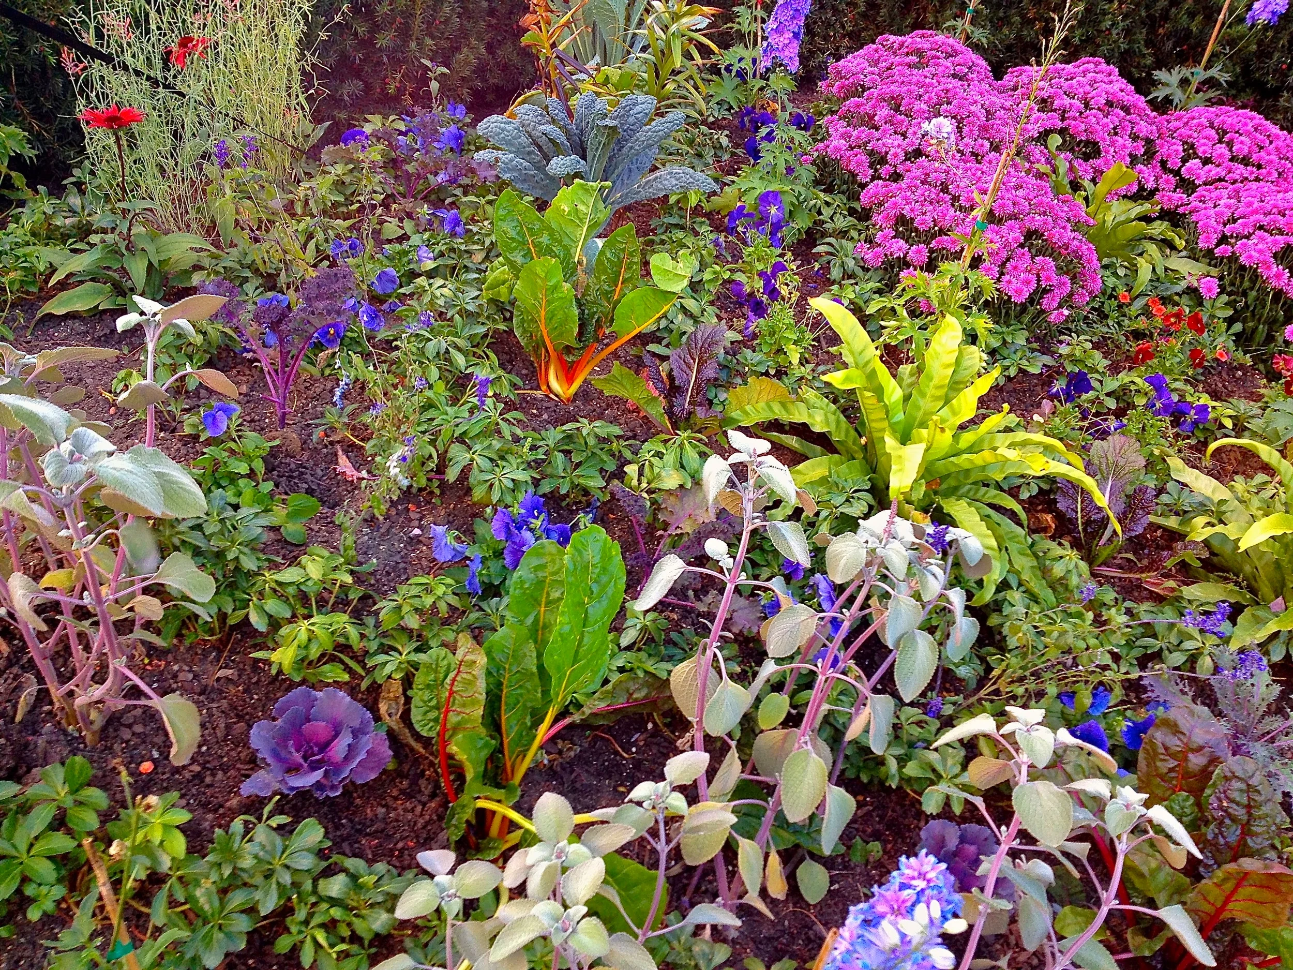
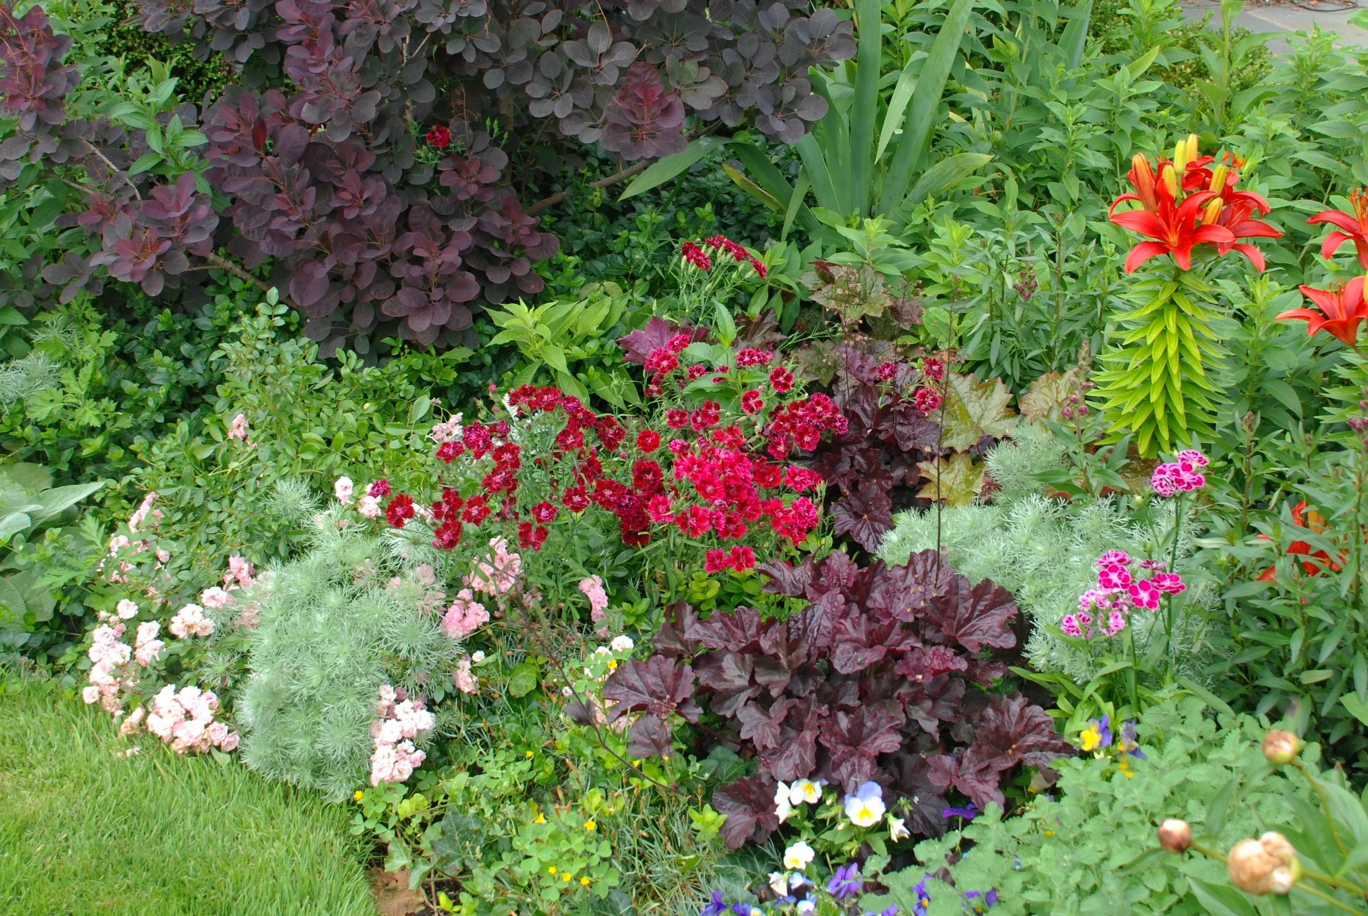
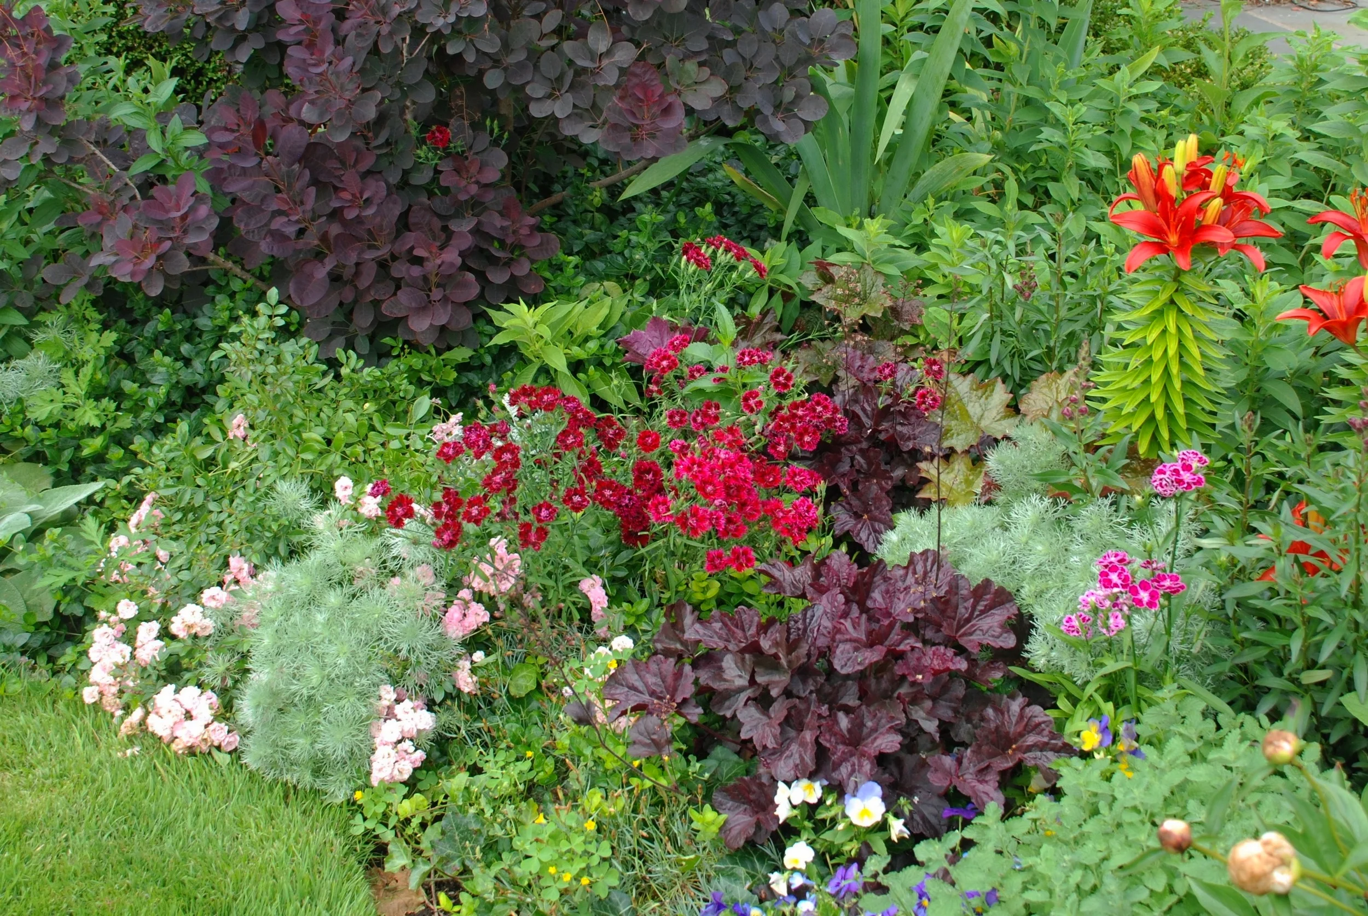
Here are some samples of the botanic combinations we custom design for our clients